
Blog
Renovation advice
Practical advice on lofts, extensions, planning and renovations in Surrey.
Latest articles
-
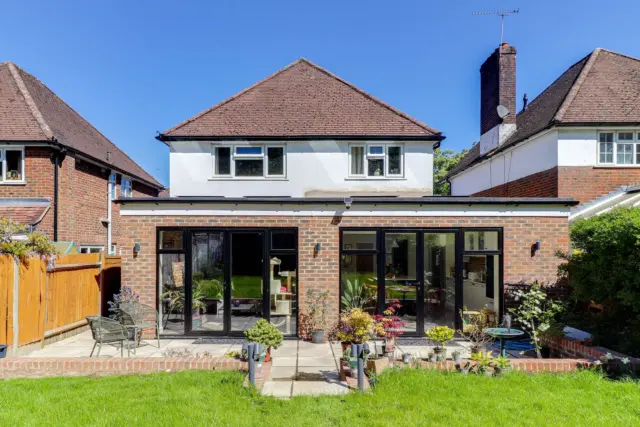
Building in a Surrey conservation area: lofts and extensions
Surrey has many conservation areas, from town centres to village greens. Here is how they change what you can build, and how to design a loft or extension that gets approved.
Read the article -
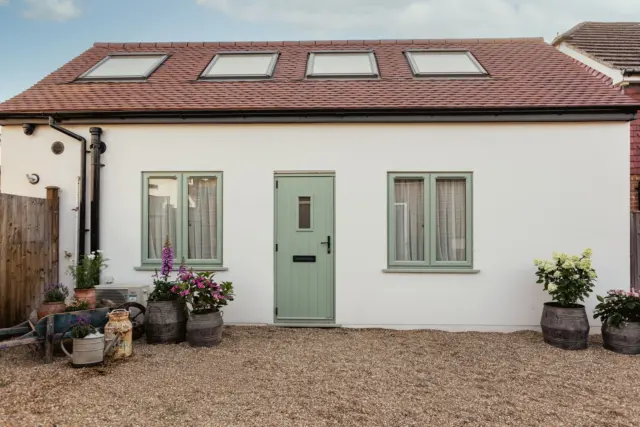
What happens at your Project Kick Start Meeting
Every Surrey Build Group project starts with a Project Kick Start Meeting. Here is what we talk about, what is useful to have ready and what happens next.
Read the article -

Design and build or architect and builder: which is right for your renovation?
Should you hire an architect and then find a builder, or use one design and build company? We compare both routes on cost certainty, speed and accountability.
Read the article -
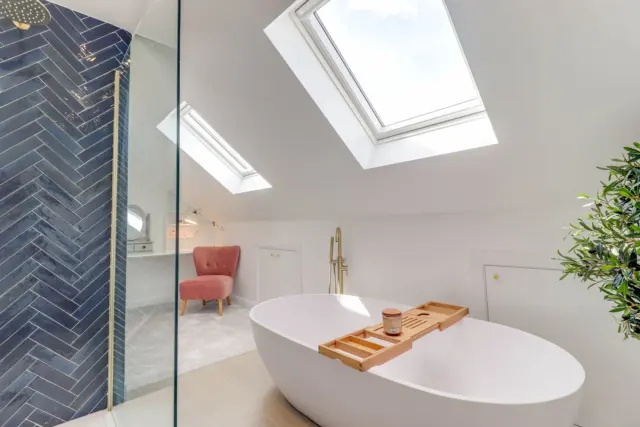
Planning an ensuite in your loft conversion
Most loft conversions we build include an ensuite or bathroom. Here is how to plan one that fits the roof, drains properly and feels generous.
Read the article -
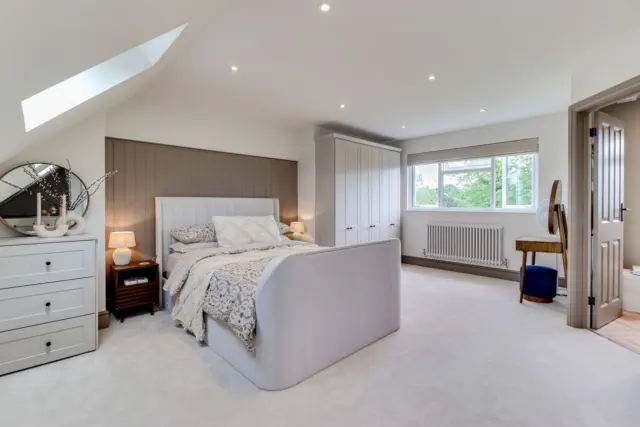
Which type of loft conversion suits your home?
Velux, dormer, hip to gable or mansard? The right loft conversion depends on your roof shape, your headroom and how much space you want to gain. Here is how each type works.
Read the article -
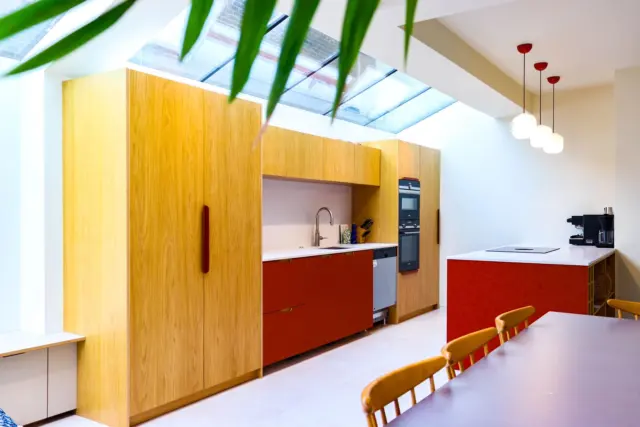
Designing a kitchen extension that works: light, layout and glazing
A kitchen extension is the most used space in most homes. Here is how we plan the layout, light and glazing so it works every day, not just on the day you move in.
Read the article -
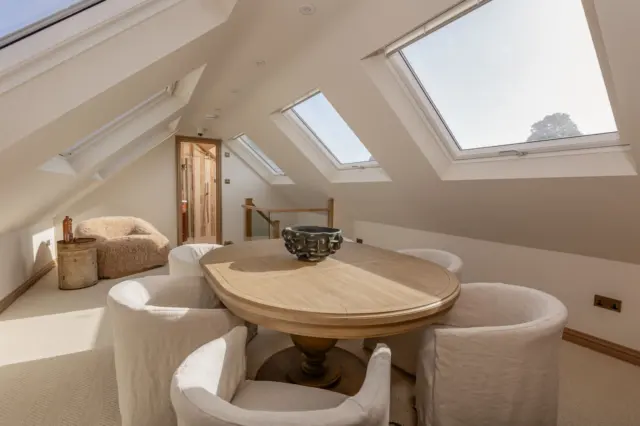
Extending a bungalow upwards: loft conversion or a new first floor?
Going up can double the space in a bungalow without losing any garden. Here are the two main ways to do it, and how to choose between them.
Read the article -
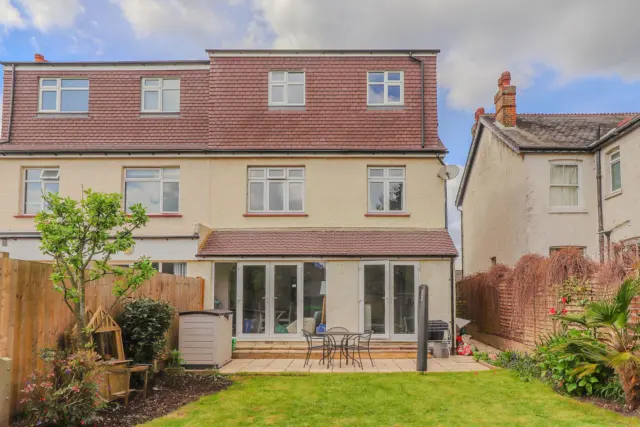
Do you need planning permission for a loft conversion in Surrey?
Most loft conversions in Surrey can be built under permitted development, but conservation areas, flats and larger dormers change the rules. Here is how to tell which route applies to your home.
Read the article -
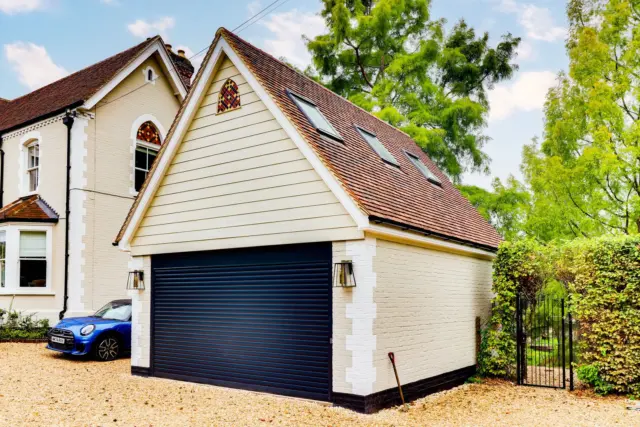
Converting your garage: what is possible and what approvals you need
A garage is often the easiest extra room in the house. Here is what a conversion involves, when planning permission is needed and what building regulations cover.
Read the article -
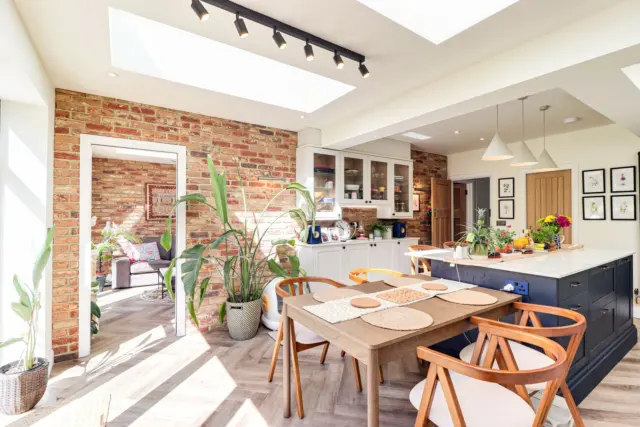
Removing a load bearing wall: steels, calculations and sign off
Knocking through to create an open plan kitchen is one of the most popular changes we make. Here is how a load bearing wall is removed safely and legally.
Read the article -
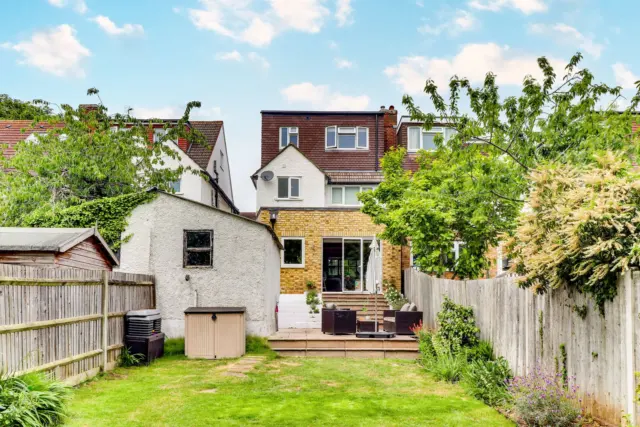
Party wall agreements explained for Surrey homeowners
Lofts and extensions on terraced and semi detached houses often fall under the Party Wall etc. Act 1996. Here is when it applies, what notice you need to give and how the process works.
Read the article -
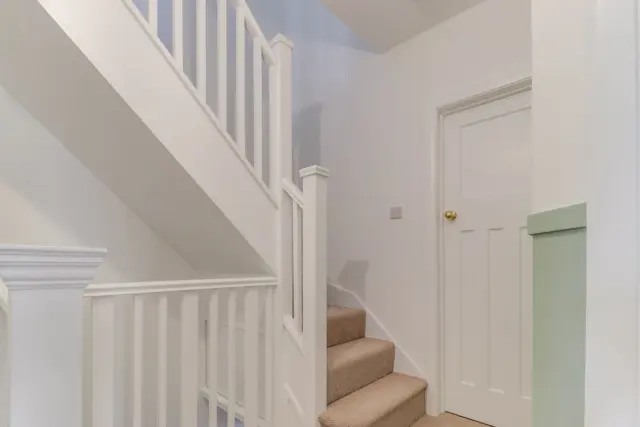
Building regulations for loft conversions: what building control checks
Even when a loft conversion does not need planning permission, it always needs building regulations approval. Here is what building control looks at, and why it matters for your home.
Read the article
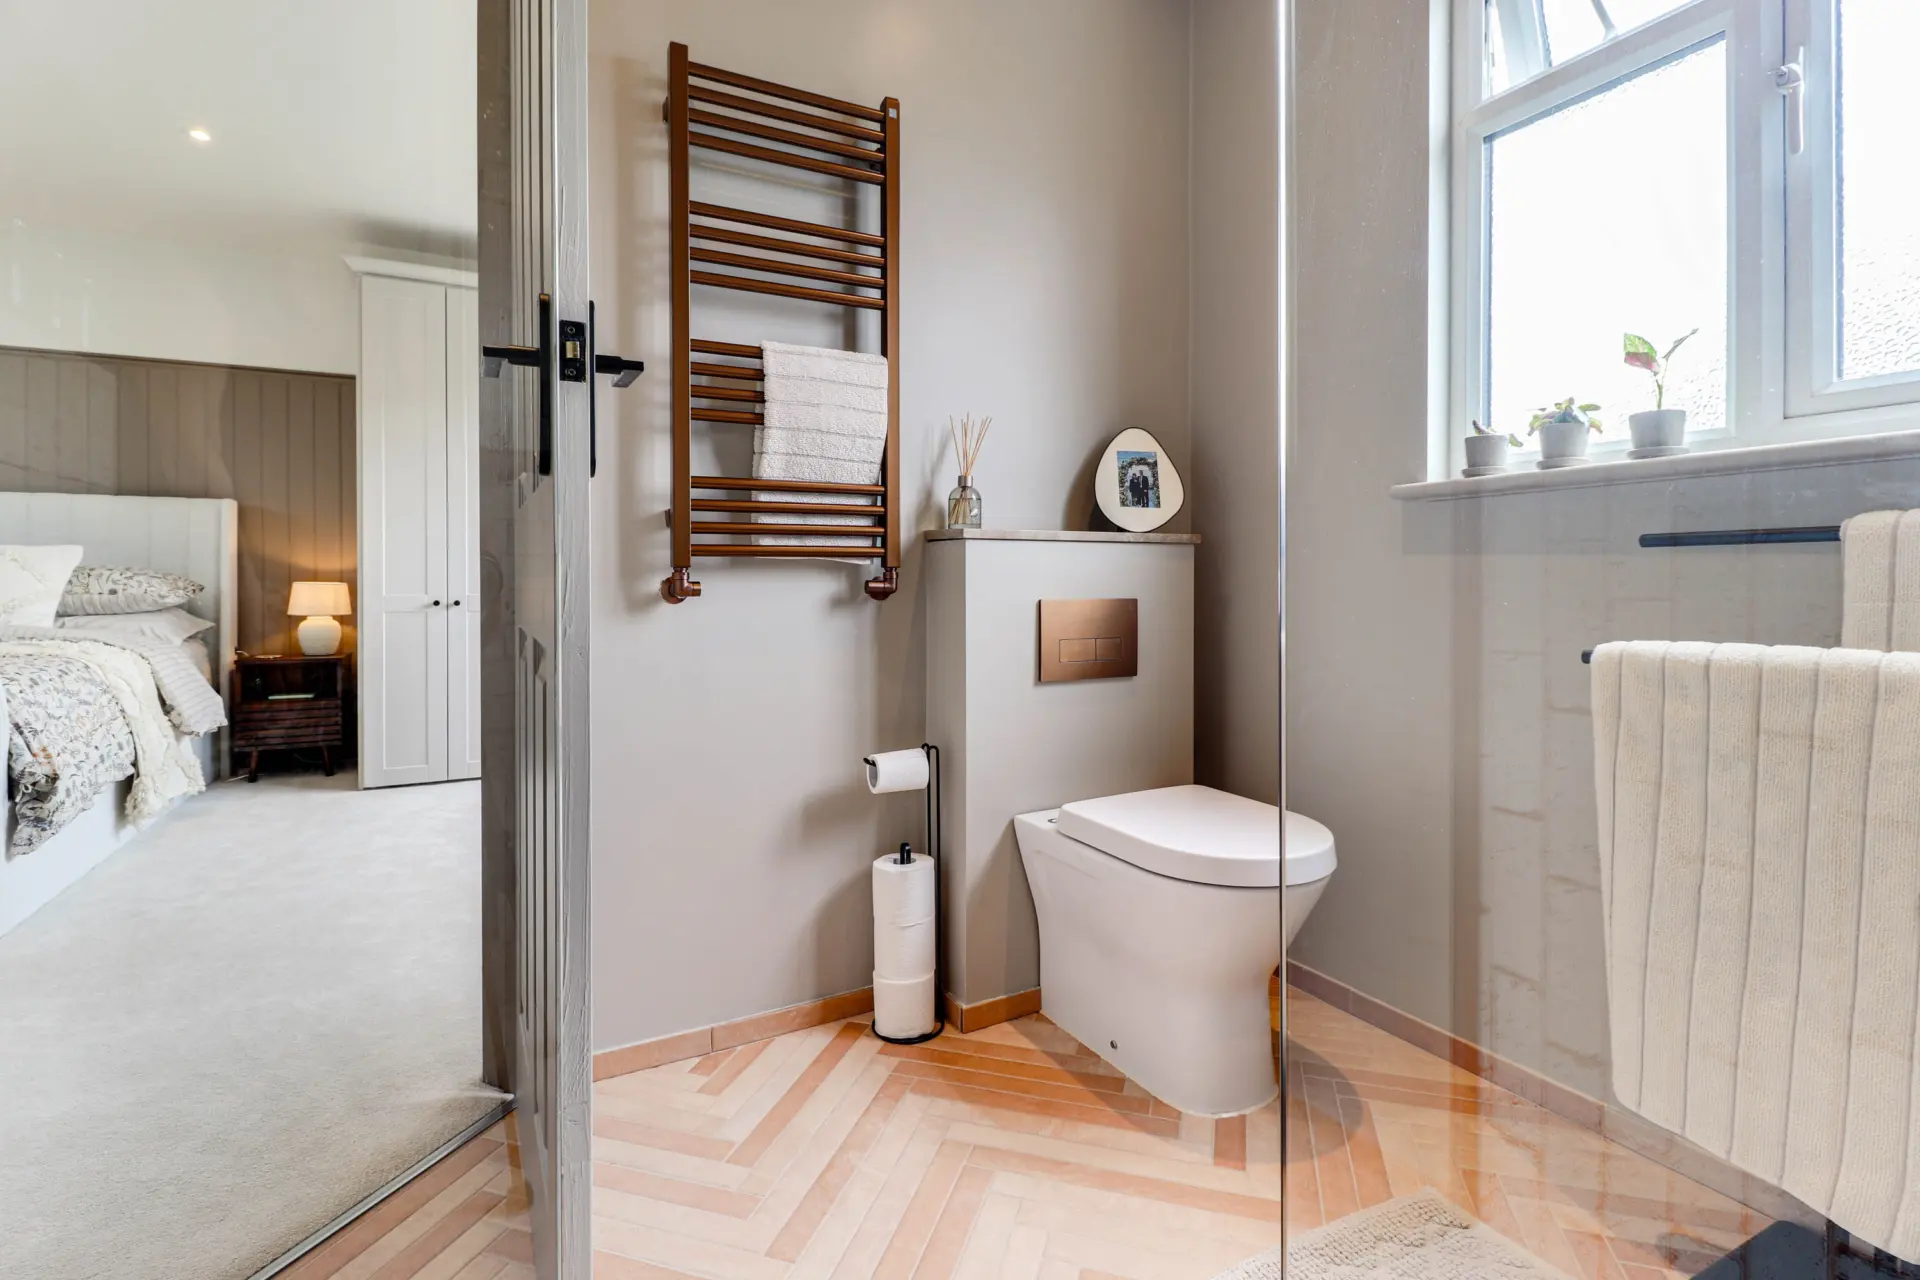
Project Kick Start Meeting
Ready to talk about your project?
Book your Project Kick Start Meeting. We will talk through your plans, explain what is possible and follow up with a design and a fixed build price.
- In house architects and structural engineers
- Your build cost locked in when you appoint us
- A dedicated site crew, project manager and project co-ordinator
Prefer to talk? Call 0203 603 9777 or email hello@surreybuild.co.uk.