Short answer: every loft conversion that creates a habitable room needs building regulations approval, even if it does not need planning permission. Building control checks the structure, fire safety and means of escape, the new staircase, insulation, ventilation, sound insulation and the electrics, and issues a completion certificate at the end. You will need that certificate when you sell your home.
Structure
Existing ceiling joists are not designed to carry a floor, so a loft conversion needs new floor joists, and often steel beams to support the roof once purlins and struts are removed. A structural engineer designs these and produces calculations for building control to approve before work starts.
Fire safety and means of escape
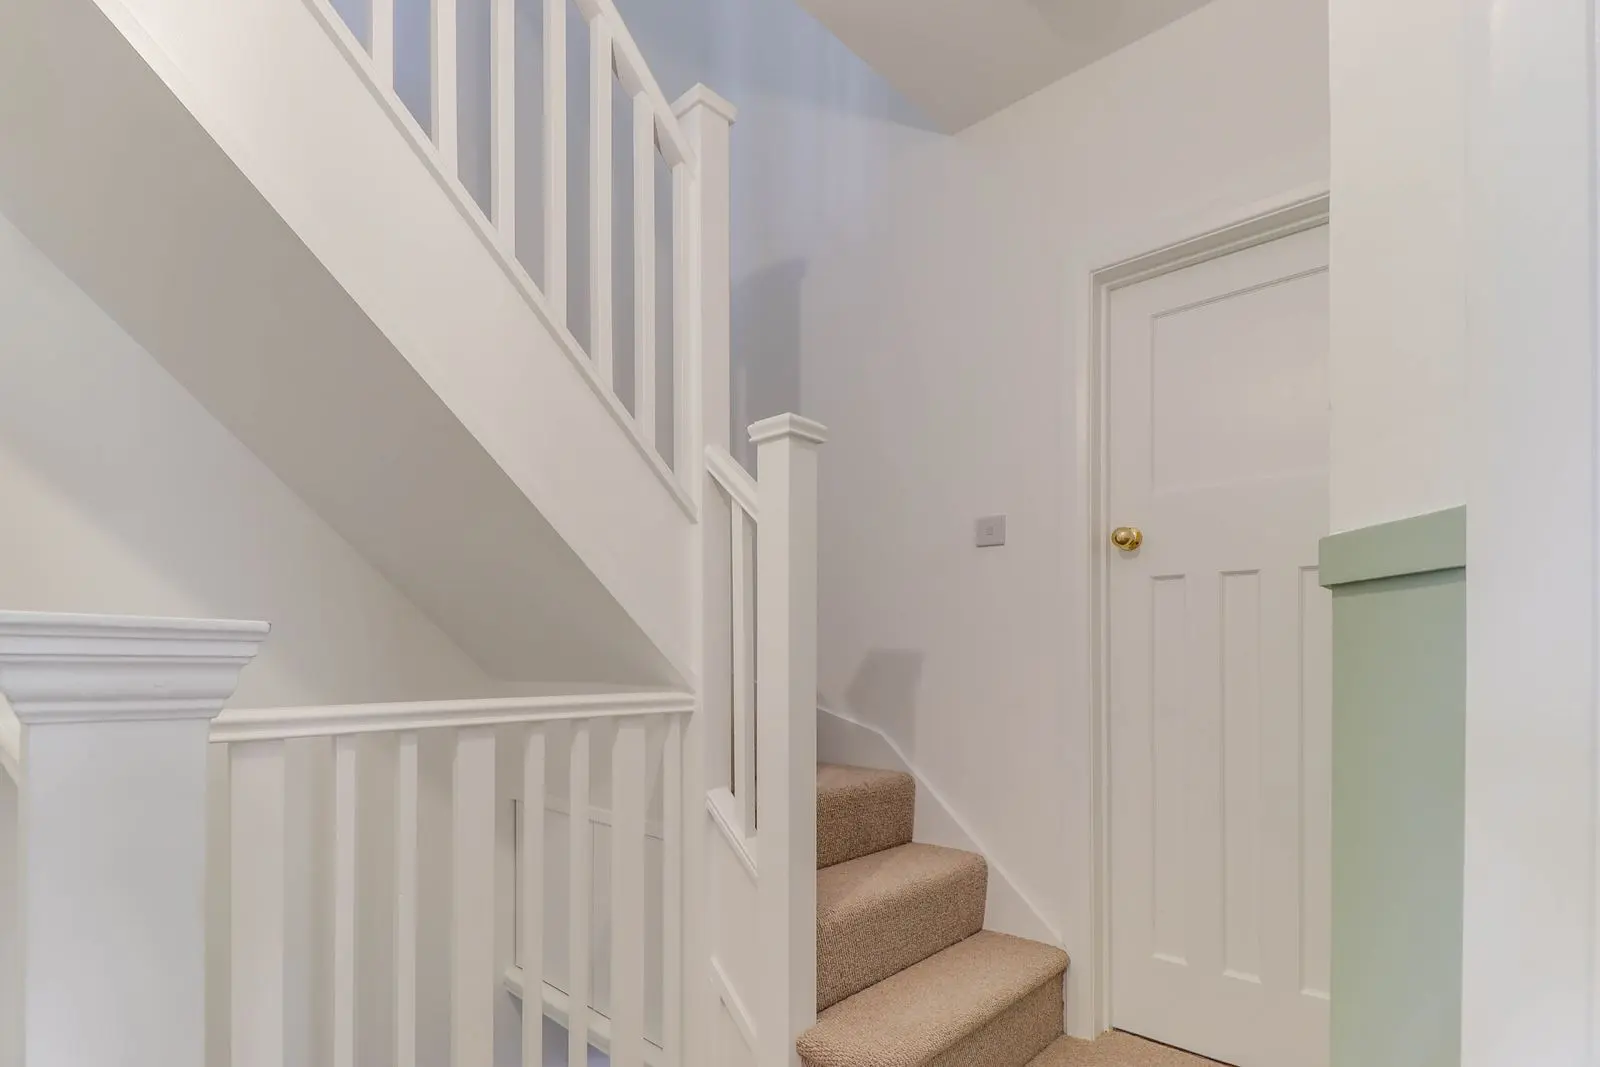
Converting a loft usually turns a two storey house into a three storey one, and the fire safety rules change. In most homes the stairway needs to become a protected route to the front door, with fire doors to the habitable rooms that open off it, and mains powered, interconnected smoke alarms are fitted on each floor. Your designer works this out for your layout, because open plan ground floors need a specific solution.
The new staircase
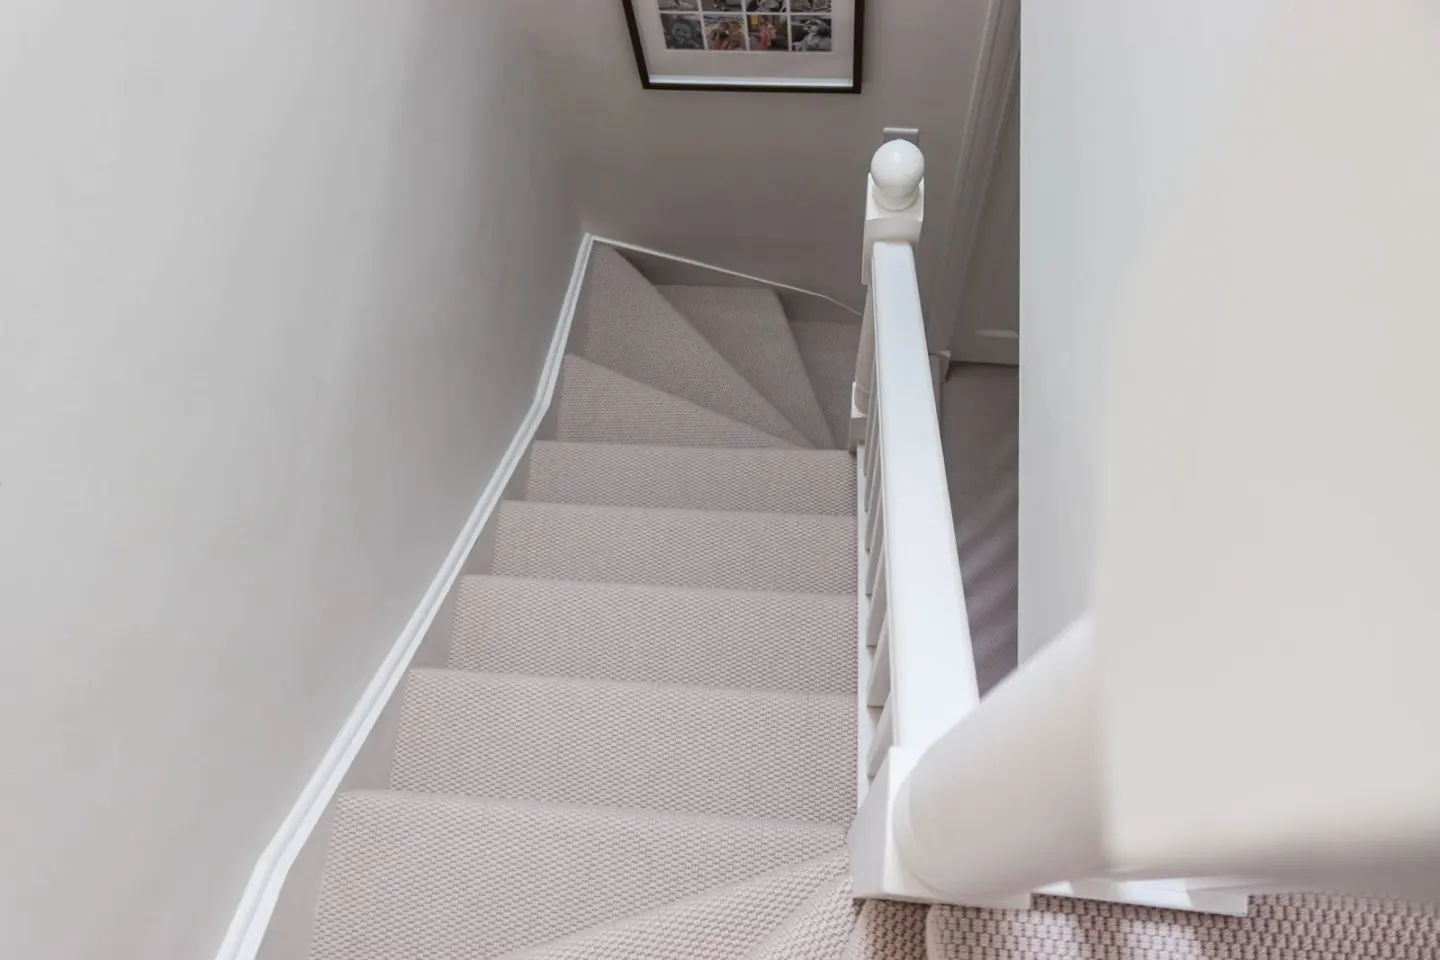
The stairs are often the hardest part of a loft design. Building regulations set limits on the steepness of the stair and the headroom above it. The normal headroom is two metres, but loft conversions are allowed a little less where the roof slopes over the stair, so careful planning can save a lot of space on the floor below. Where the stair lands decides which first floor room gives up space, so we always look at the whole house, not just the roof.
Insulation, ventilation and sound
The new roof, walls and dormers must be insulated to current standards, rooms need suitable ventilation, and the new floor needs sound insulation between the loft and the rooms below. Bathrooms and ensuites need extractor fans.
Electrics and plumbing
New electrical work must be carried out and certified by a registered electrician, and new plumbing and drainage must meet the regulations for waste and water supply.
How building control works
Building control can be provided by the local council or by an approved private inspector. They review the plans, then inspect the work at key stages, such as the new floor structure, insulation and fire protection, before issuing the completion certificate.
How we handle it
We design every loft with building regulations in mind from the first sketch, so there are no surprises later. Our structural engineers produce the calculations, we coordinate every inspection, and we handle building control compliance and sign off. See our loft conversions in Surrey.