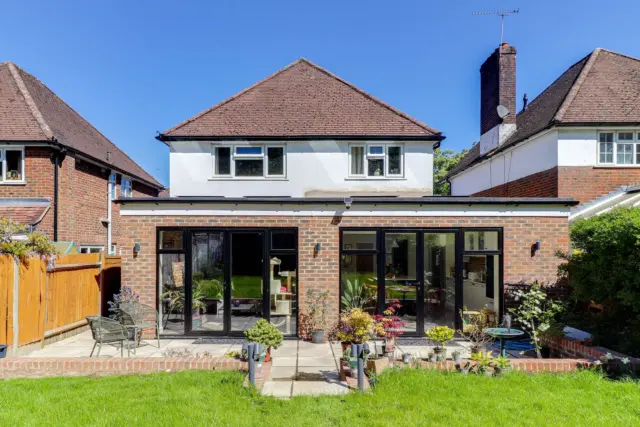
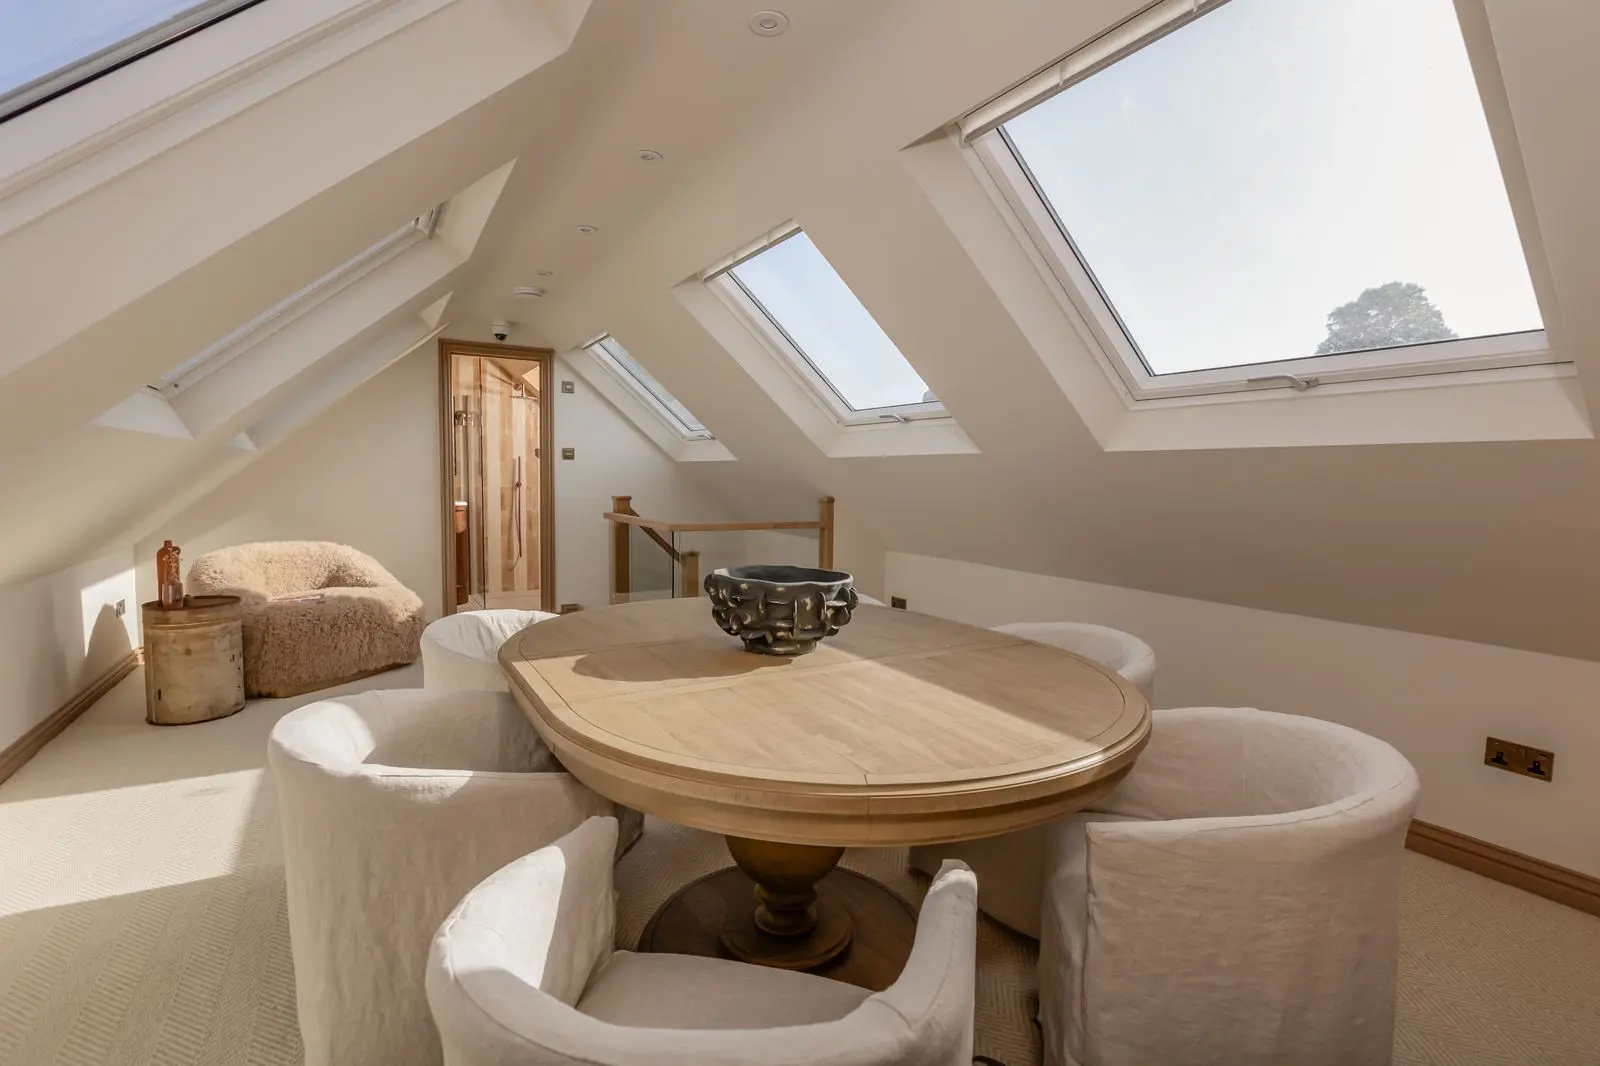
Short answer: there are two main ways to extend a bungalow upwards. You can convert and enlarge the existing roof space, often with dormers or a new roof pitch, or you can remove the roof and build a full new first floor. Converting the roof is usually simpler, while a new first floor gives the most space. Building upwards can double the footprint of your home without giving up any garden.
Option one: convert and extend the roof
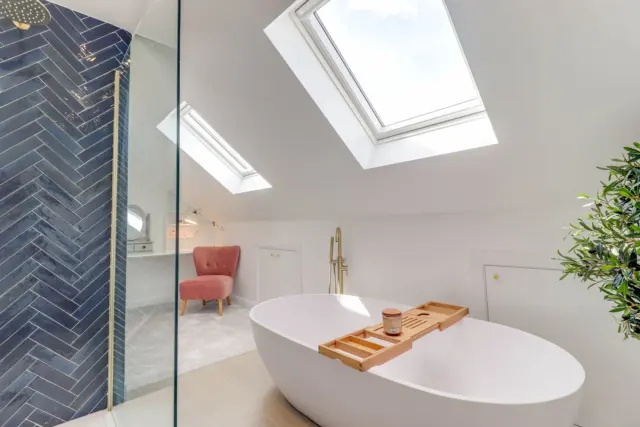
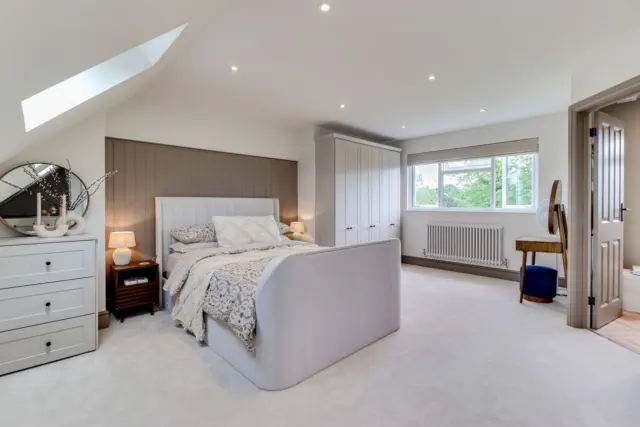
Many bungalows have a generous roof that can become one or two bedrooms with a bathroom. Dormers add headroom and floor space, and in some cases the roof can be rebuilt to a steeper pitch with steels to create a much larger room. Smaller roof enlargements may fall under permitted development, within the same volume limits as a normal loft conversion.
Option two: a new first floor
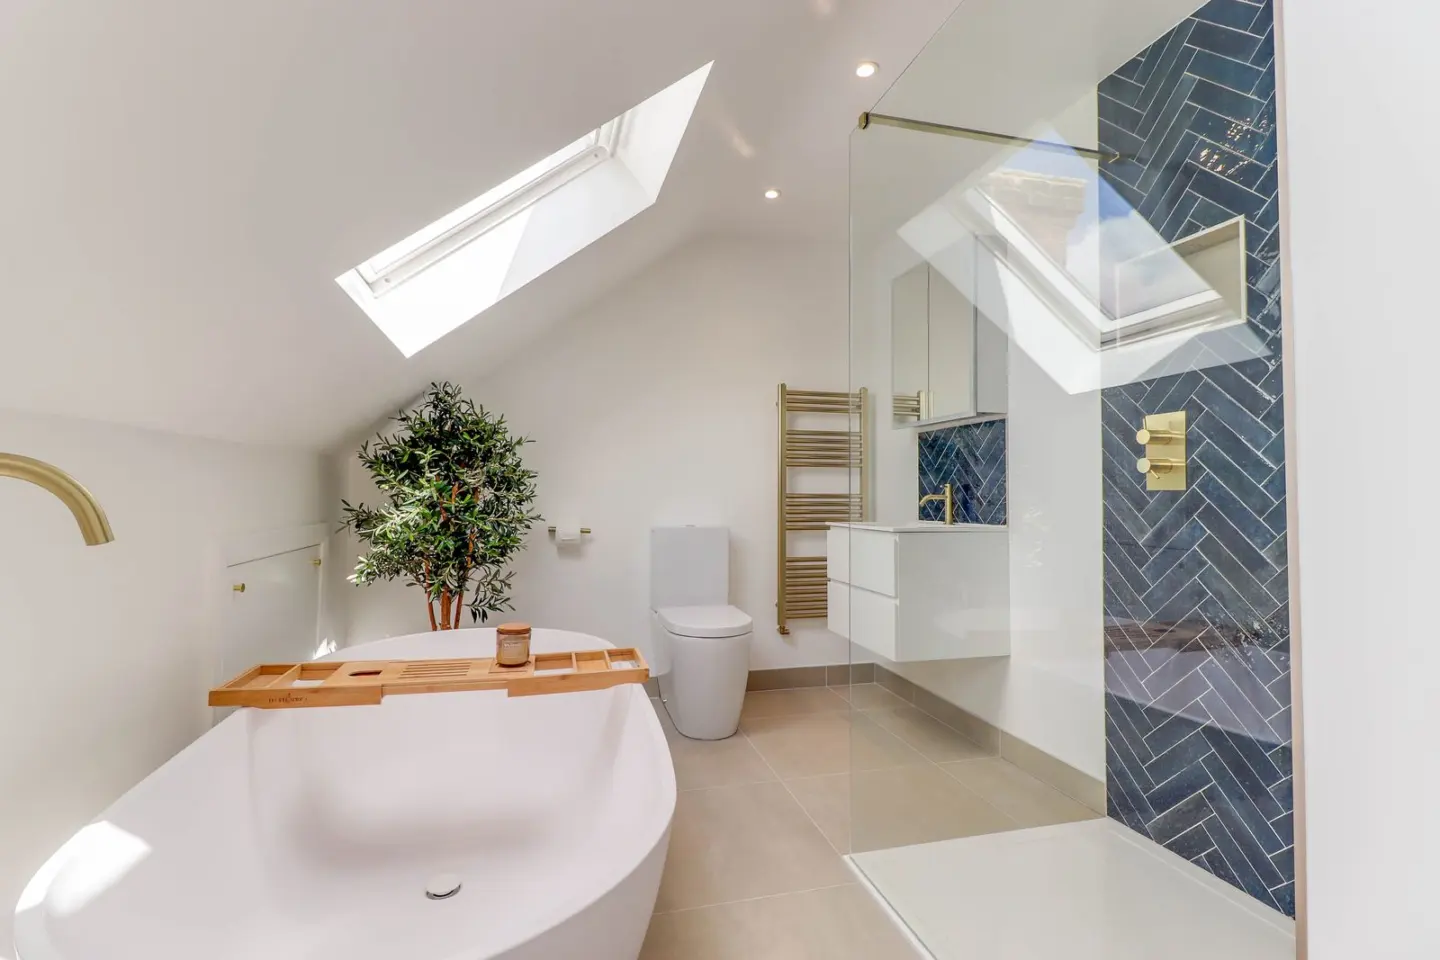
Removing the roof and building a full storey creates a true two storey house, with full height rooms upstairs. It is a bigger project and usually needs planning permission. The existing walls and foundations must be checked by a structural engineer, because they were designed to carry a single storey.
How to choose
- How much space you need: a new floor gives more, the roof route is often enough for one or two bedrooms.
- The shape of the roof: a steep, high roof suits conversion, a shallow roof often does not.
- Planning: the street scene, neighbours and any conservation area affect what will be approved.
- Living arrangements: a roof conversion usually lets you stay at home for longer during the work.
The staircase matters most
Whichever route you choose, the staircase has to fit somewhere on the ground floor. Planning its position early protects the layout of the rooms you already use every day.
How we handle it
We assess the roof, the structure and the planning position at your Project Kick Start Meeting, then our architects and engineers design the option that gives you the most space. See our loft conversions in Surrey.