Short answer: you can still extend and convert homes in a conservation area, but permitted development rights are reduced, so most lofts, side extensions and two storey extensions need planning permission. Good design that respects the character of the area is the key to approval.
How permitted development changes
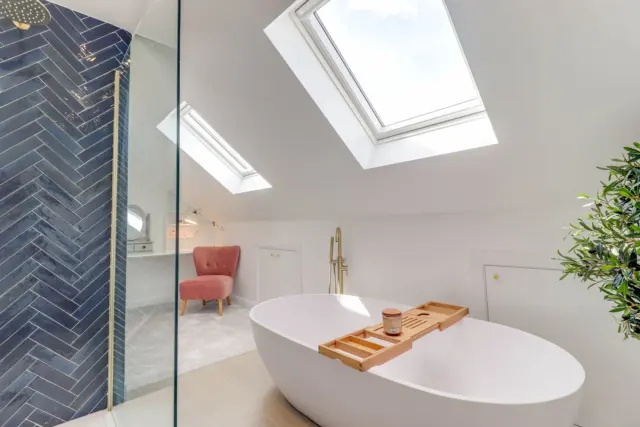
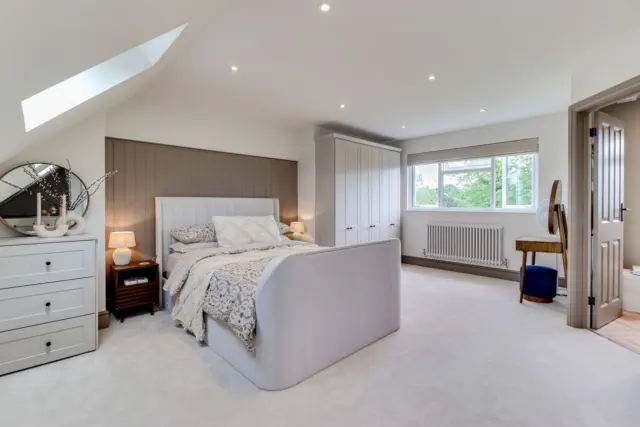
- Loft conversions: roof enlargements such as dormers are not permitted development in a conservation area, so they need planning permission. Even a roof light conversion can need consent, as one of our clients found with their Velux loft.
- Side extensions: these always need planning permission.
- Rear extensions of more than one storey: these need planning permission.
- Cladding: external cladding is not permitted development.
Article 4 directions
Some councils go further with an Article 4 direction, which removes specific permitted development rights in a defined area, for example for changing windows, doors or roofs at the front of a house. Your council’s website lists any directions in force, and we check them for every project.
Trees
Trees in a conservation area are protected. You must give the council six weeks’ notice before cutting down or pruning most trees, which can affect where an extension goes and when work can start.
What gets approved
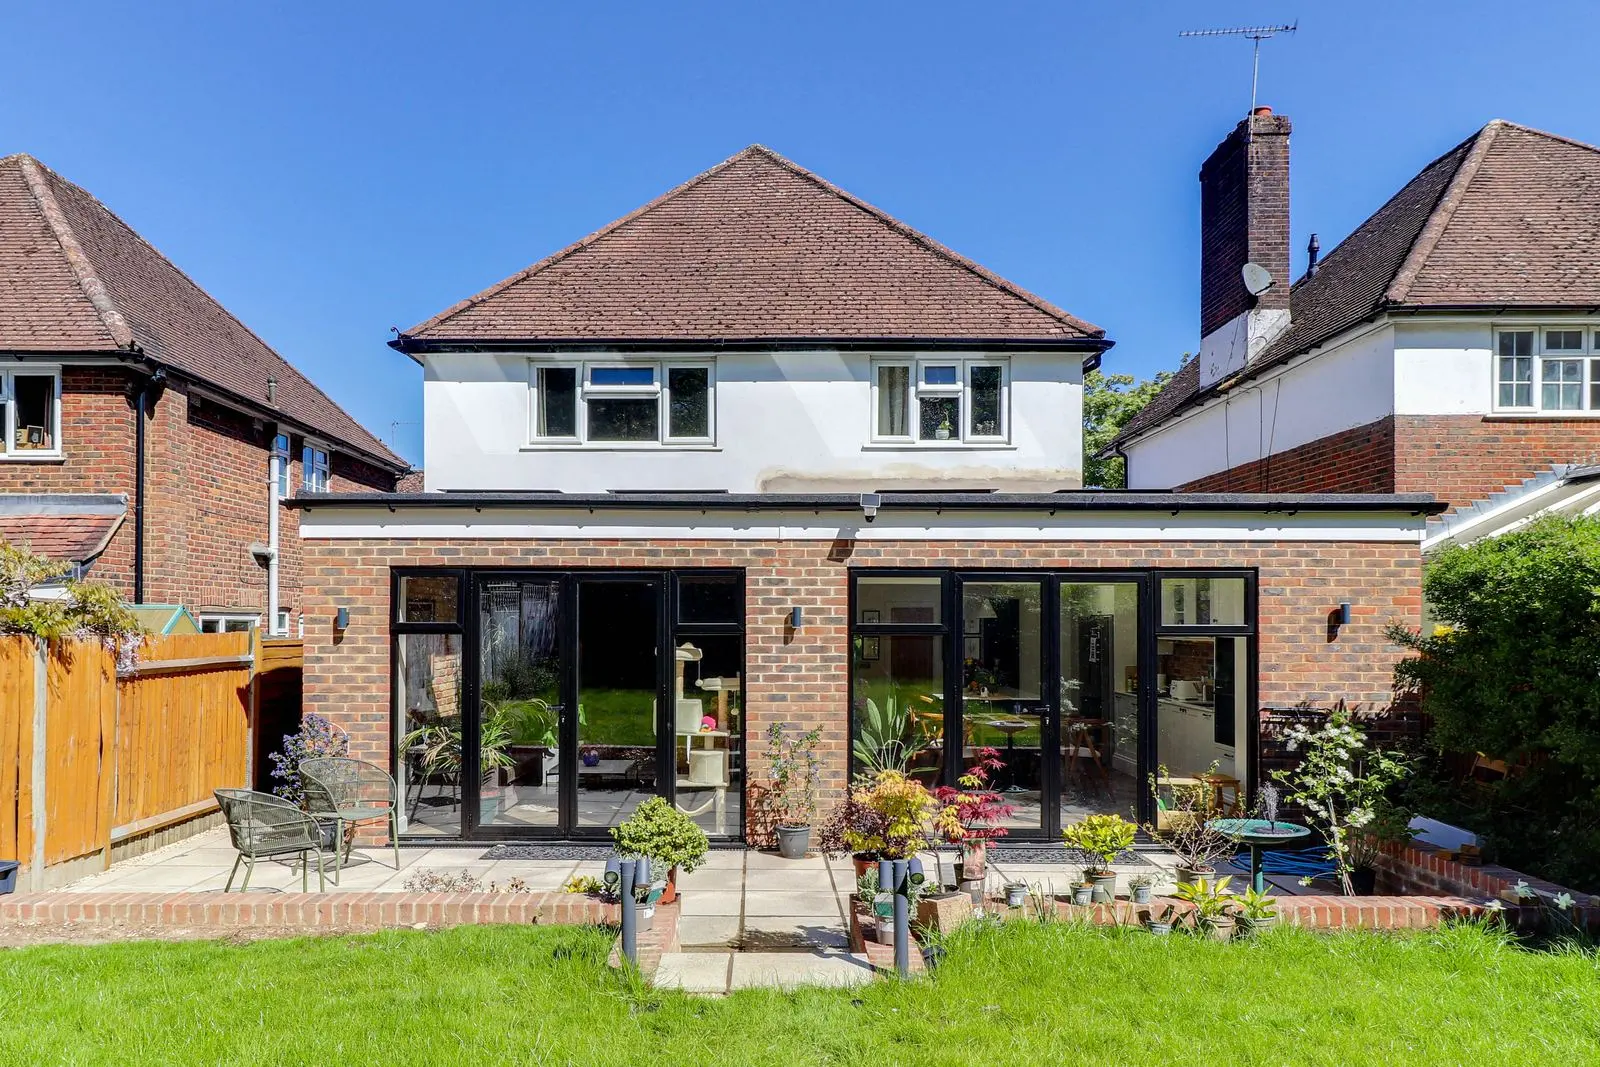
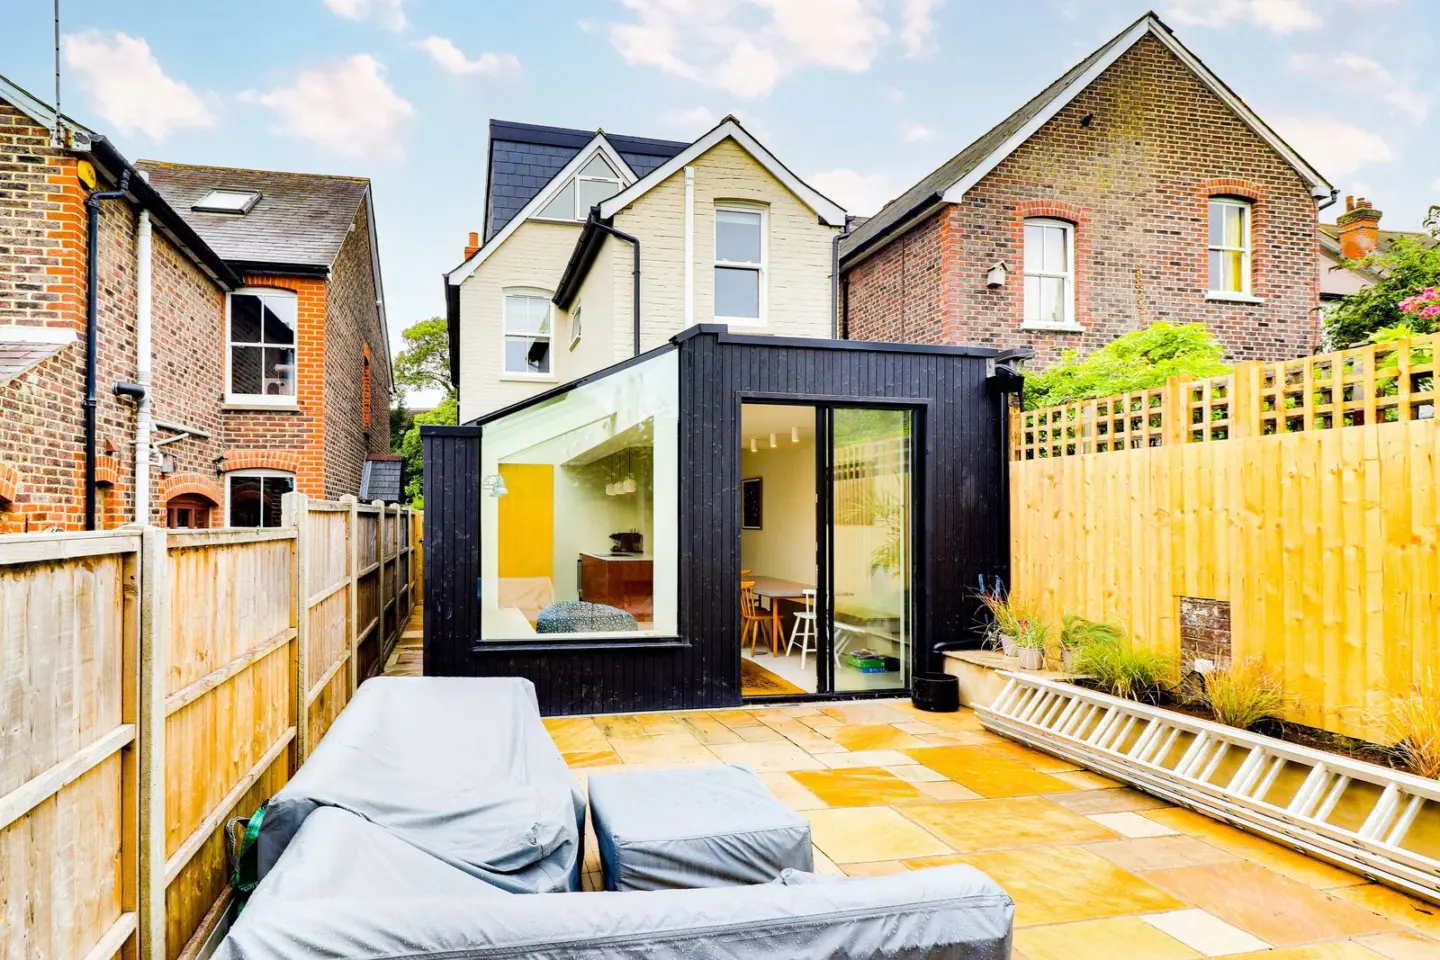
Planners look for designs that respect the character of the area. Rear dormers set below the ridge and in from the sides, materials that match or complement the original house, and extensions that are clearly subservient to the main building are all more likely to succeed. A contemporary design can be approved too, when it is well detailed and does not dominate.
How we handle it
Our architects prepare planning drawings with local policy in mind and handle conservation area applications on your behalf. See our design and build service and the areas we cover.