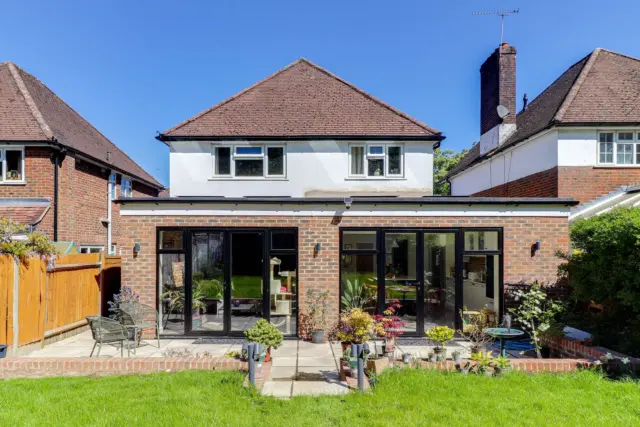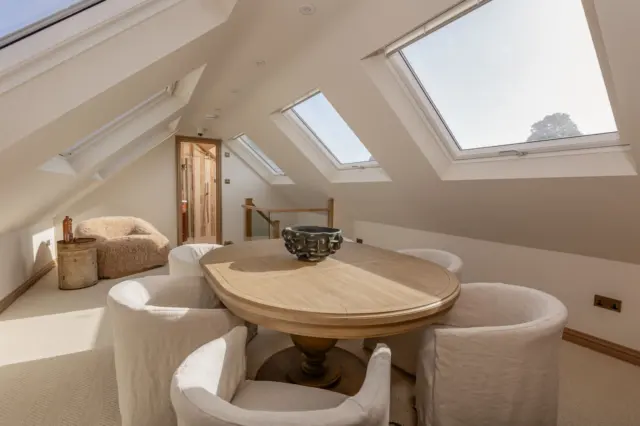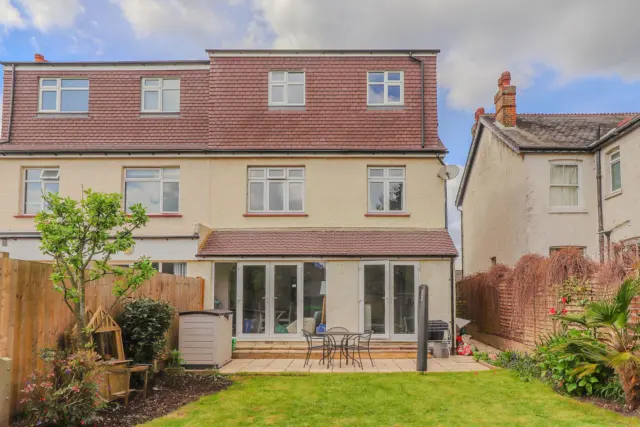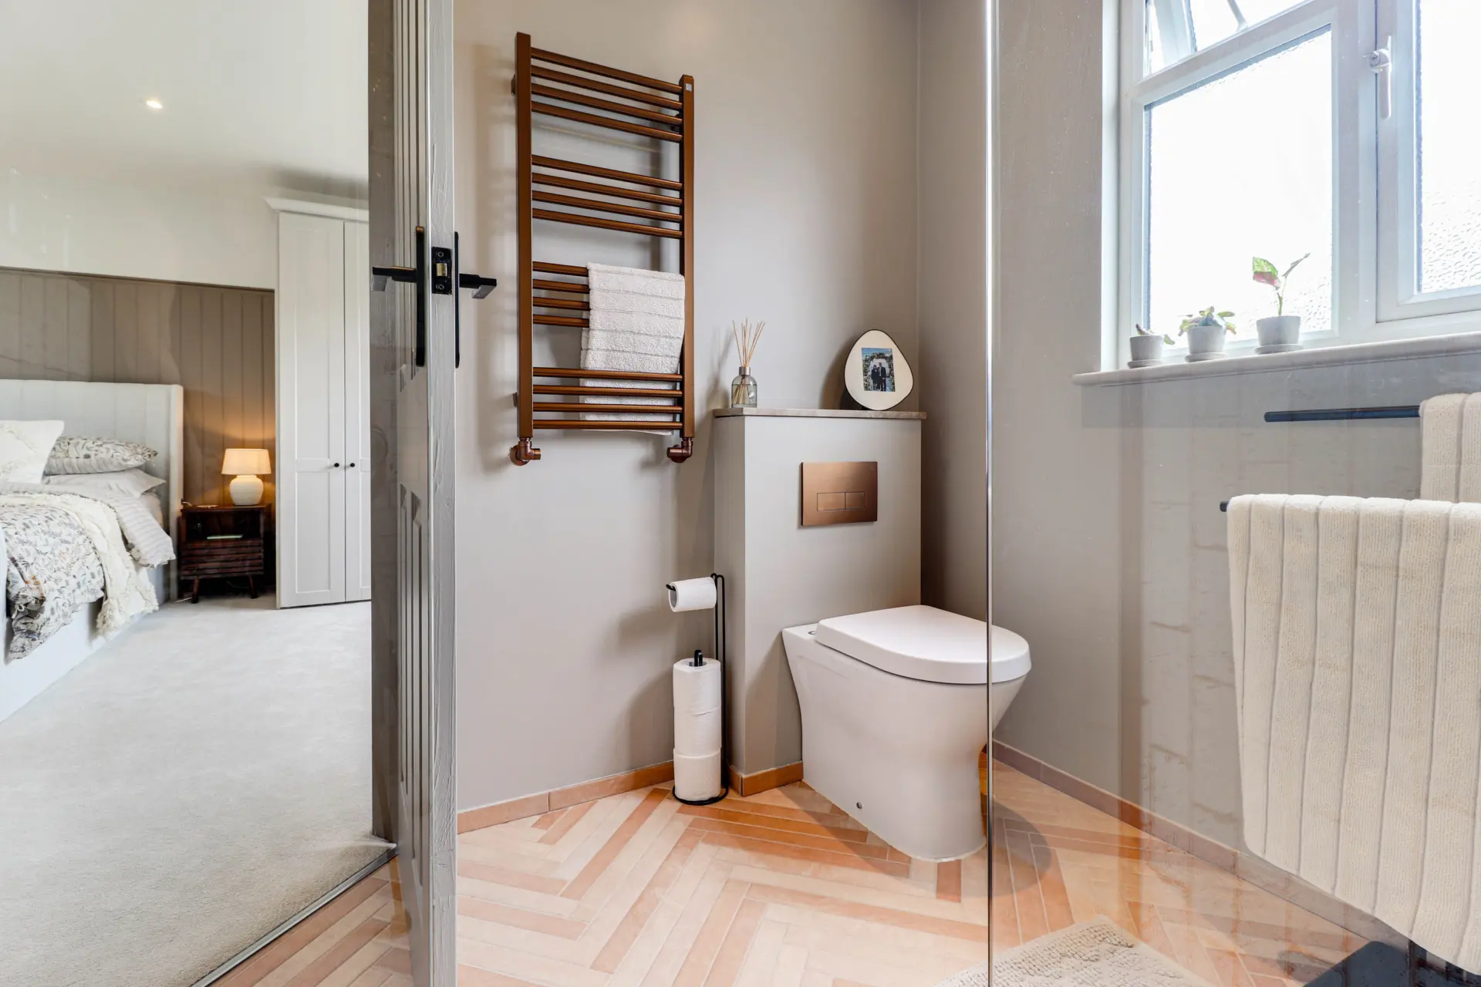
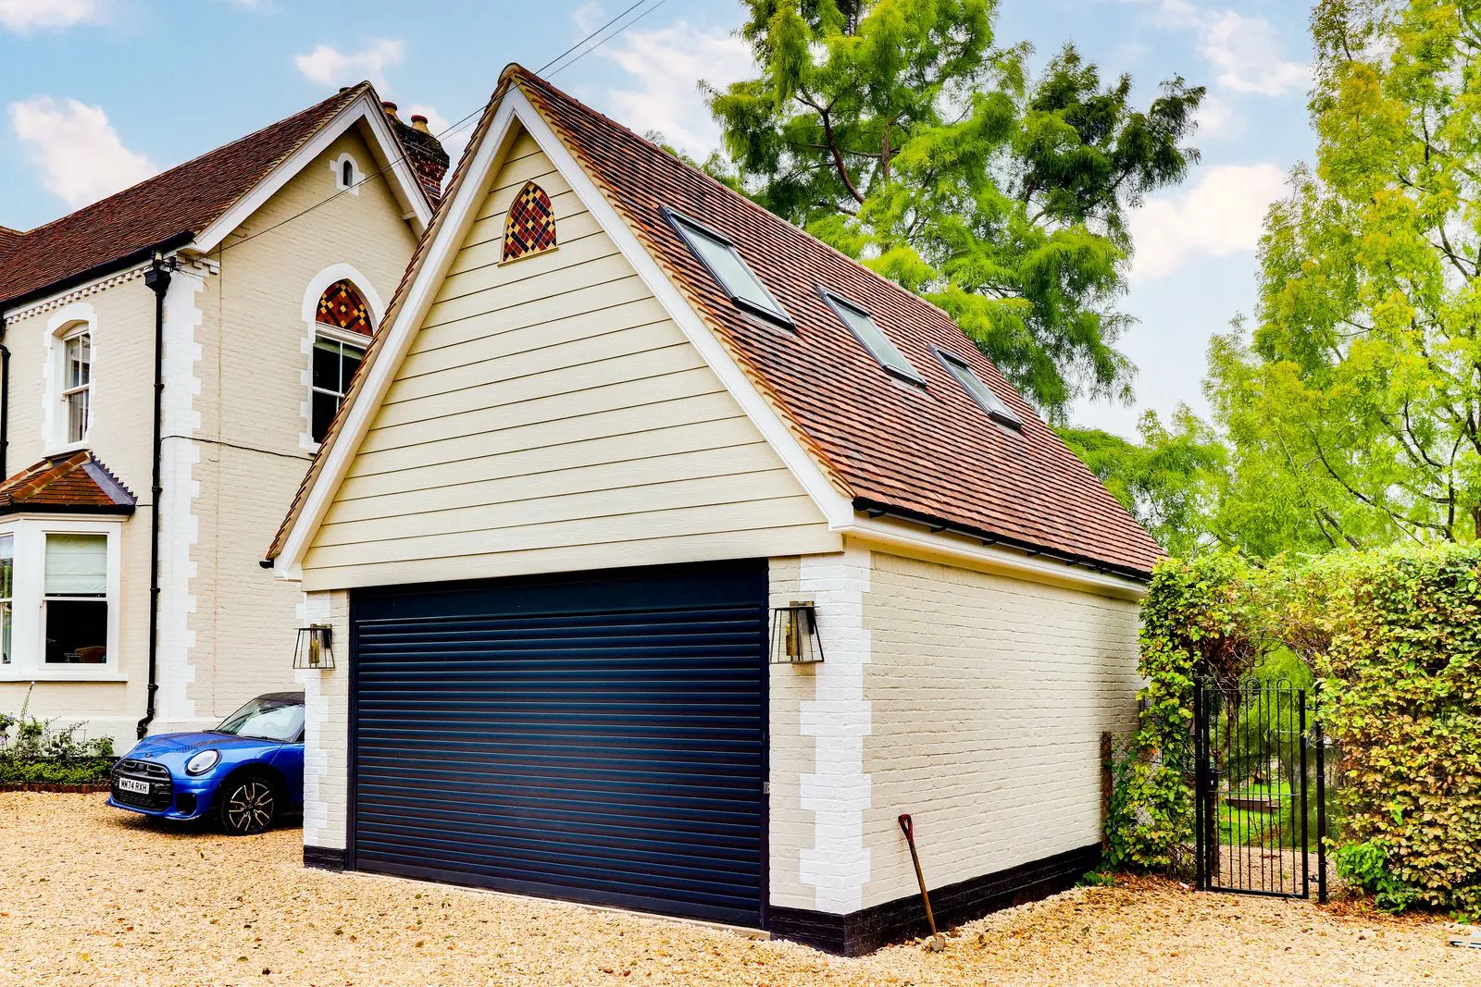
Short answer: converting an integral or attached garage is often permitted development, so it may not need a planning application, but it always needs building regulations approval because it becomes a habitable room. Some homes, particularly on newer estates, have had their permitted development rights removed, so the planning history should be checked first.
Planning permission
Where the work is mainly internal and the outside of the house is not materially altered, a garage conversion is often permitted development. Replacing the garage door with a window and wall that match the house is usually fine. You will need planning permission if a condition on your property removes permitted development rights, if you live in a flat or maisonette, or in some cases in a conservation area. A lawful development certificate gives you written certainty.
What building regulations cover
- Foundations under the new wall where the garage door was, which are often shallow and need checking.
- Damp proofing and a new insulated floor, usually raised to match the house.
- Insulation to the walls and ceiling to current standards.
- Ventilation and a suitable means of escape in case of fire.
- Fire separation where the garage adjoins the house.
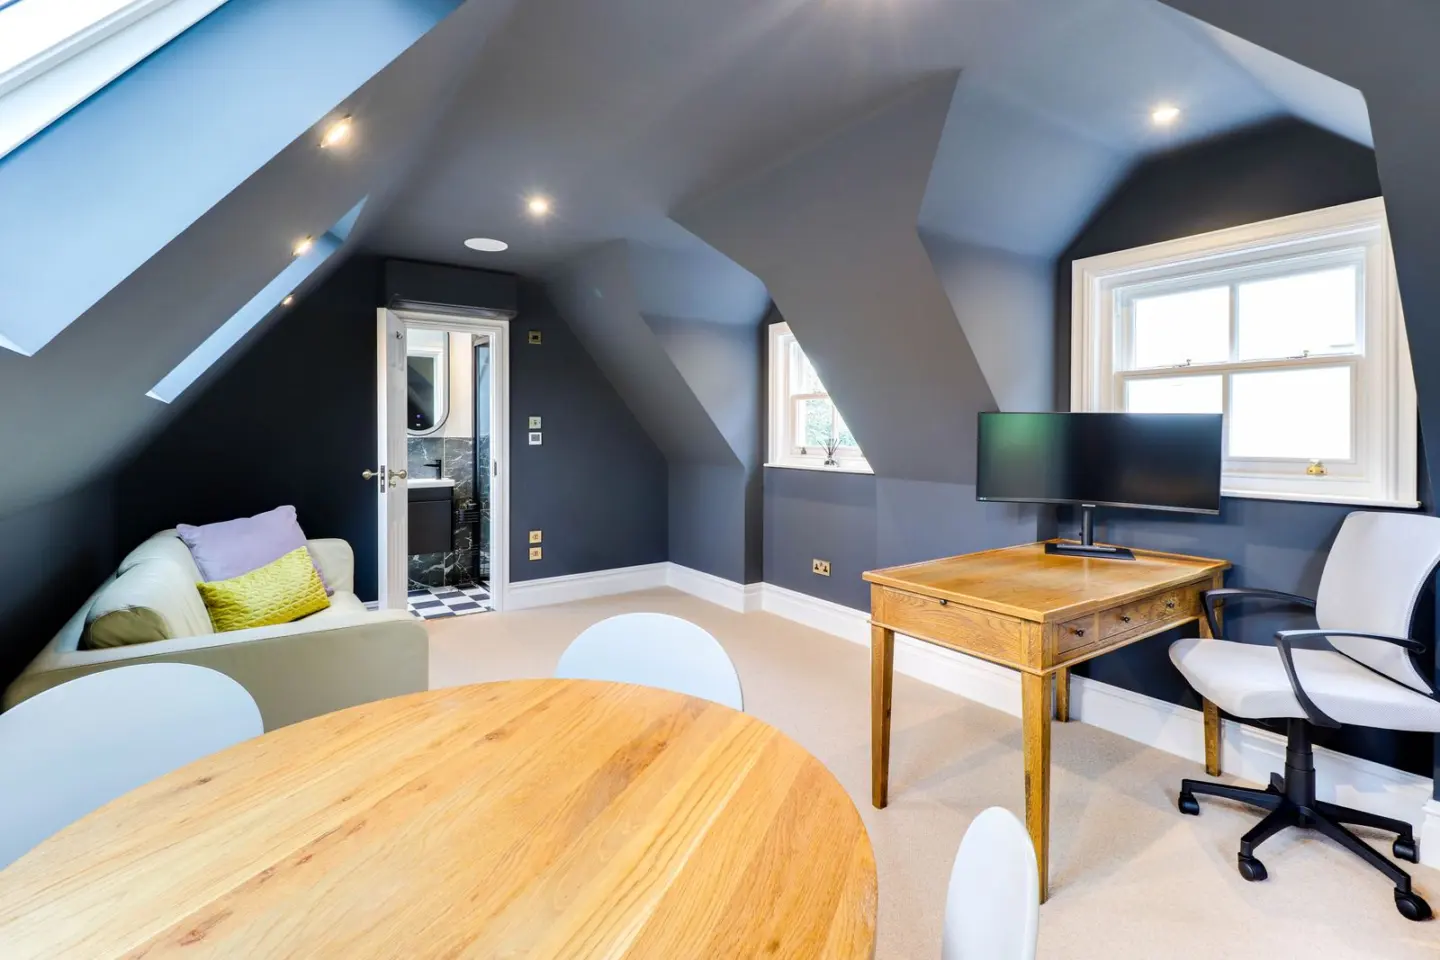
The best uses for a converted garage
Garages make excellent home offices, guest bedrooms, playrooms, gyms and utility rooms. Think about how you will use the room before design starts, because it changes the position of sockets, lighting, heating and storage.
Detached garages
Detached garages and outbuildings can be renovated or converted too. At Mead House we transformed a detached garage with a new room above, reached by an external staircase. Using an outbuilding as separate living accommodation usually needs planning permission, so it is worth discussing early.
How we handle it
We check the planning history, design the room around how you will use it and manage building control from start to finish. Find out more about our garage conversions in Surrey.