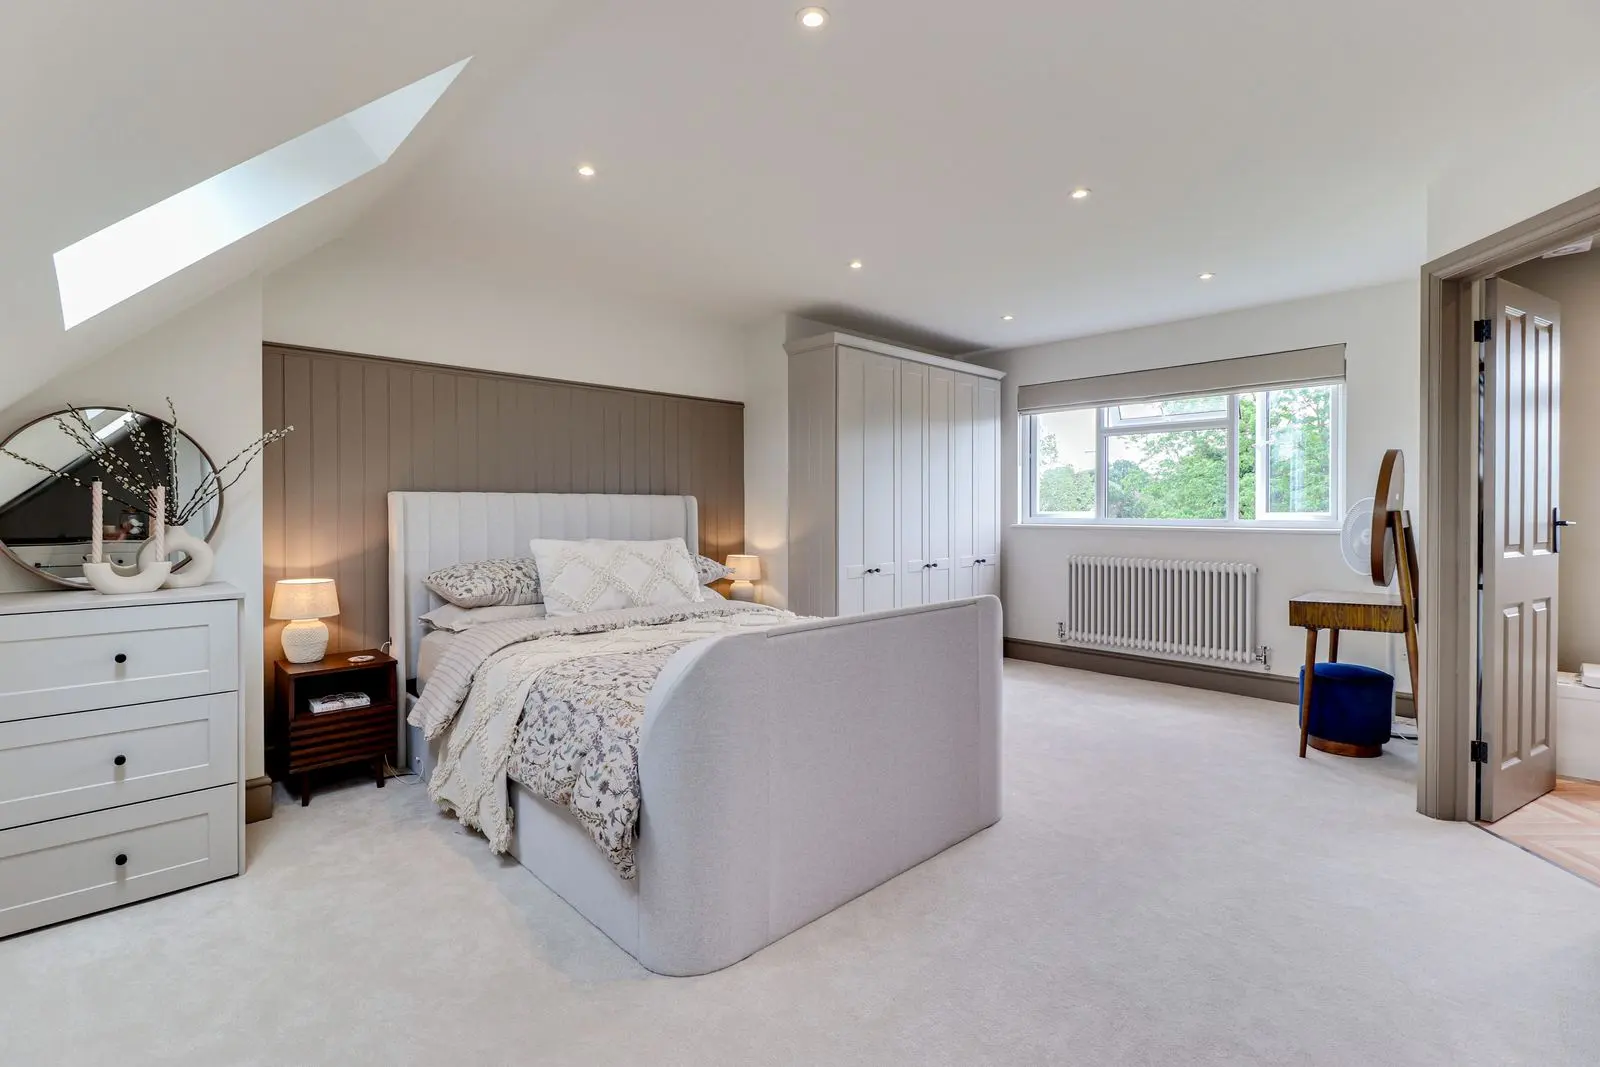
Short answer: the best loft conversion for your home depends on the shape of your roof, the headroom you have and how much space you want. A Velux conversion is the simplest, a dormer adds the most usable floor space for most houses, a hip to gable suits semis and detached houses with a sloping side roof, and a mansard creates the largest room but usually needs planning permission.
Velux or rooflight conversion
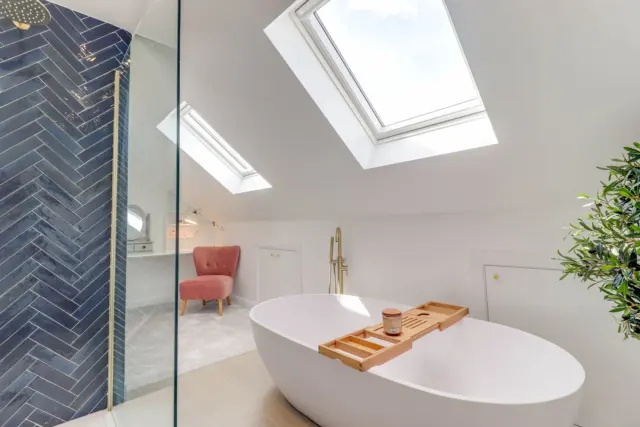
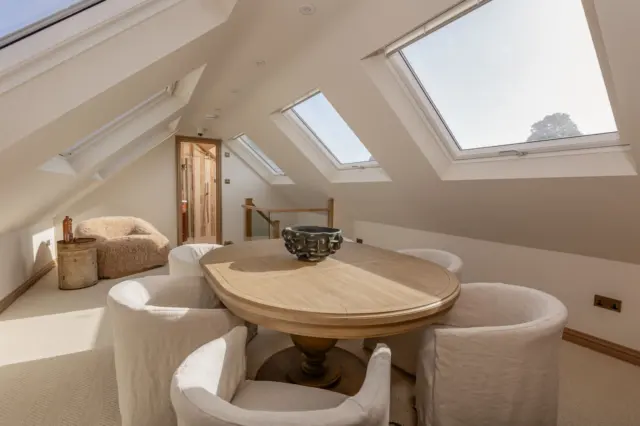
A Velux conversion keeps the existing roof shape and adds roof windows to bring in light. Because the roof structure changes least, it is usually the quickest and most cost effective type. It works best where there is already good headroom under the ridge. One of our recent Velux conversions created two bedrooms, a walk in wardrobe and a bathroom in around six weeks.
Dormer conversion
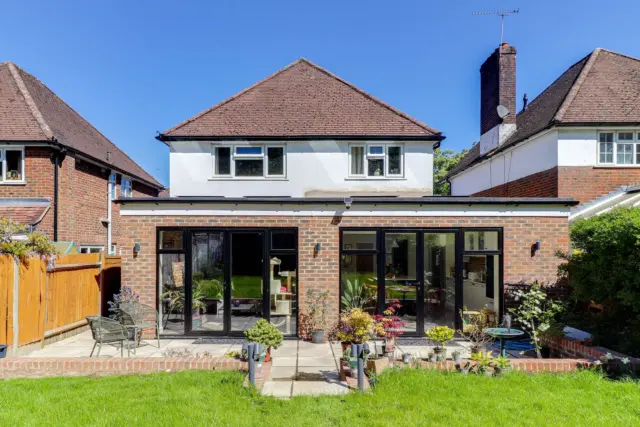
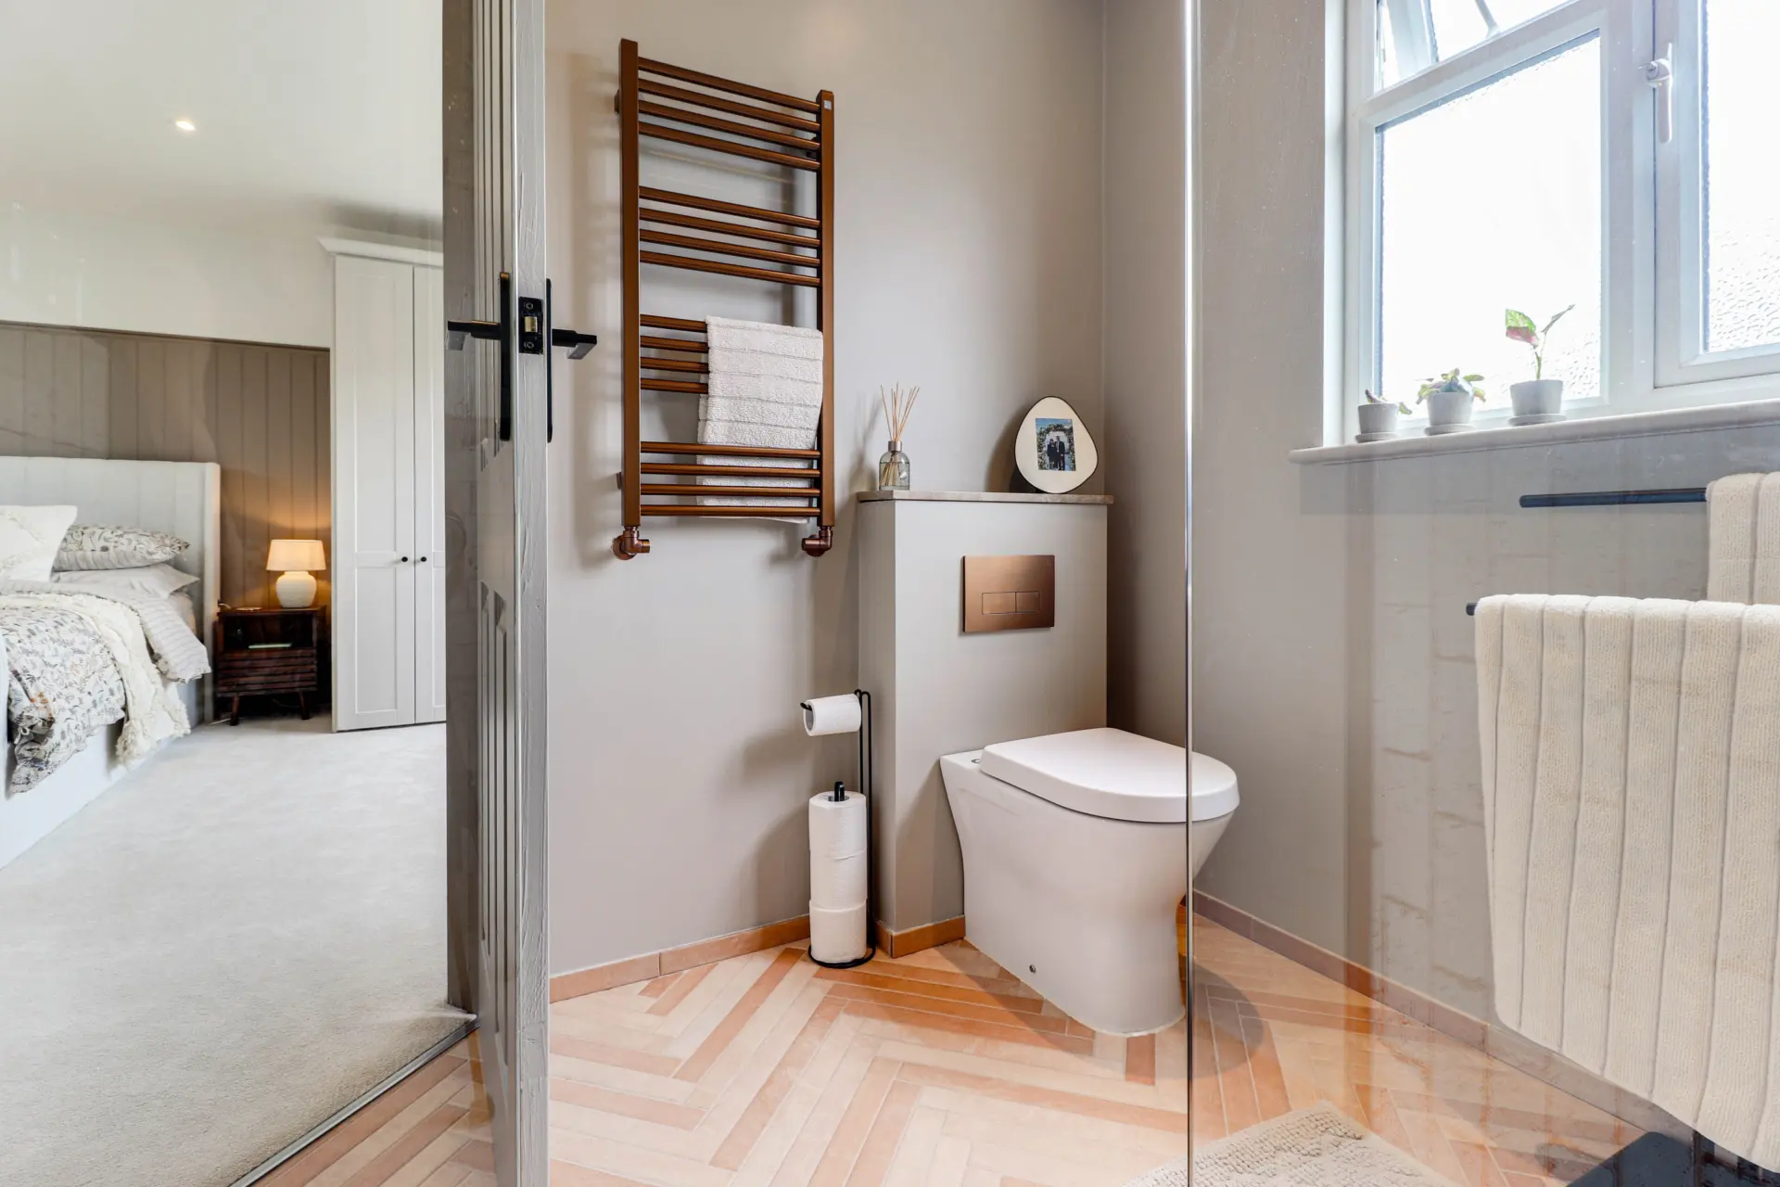
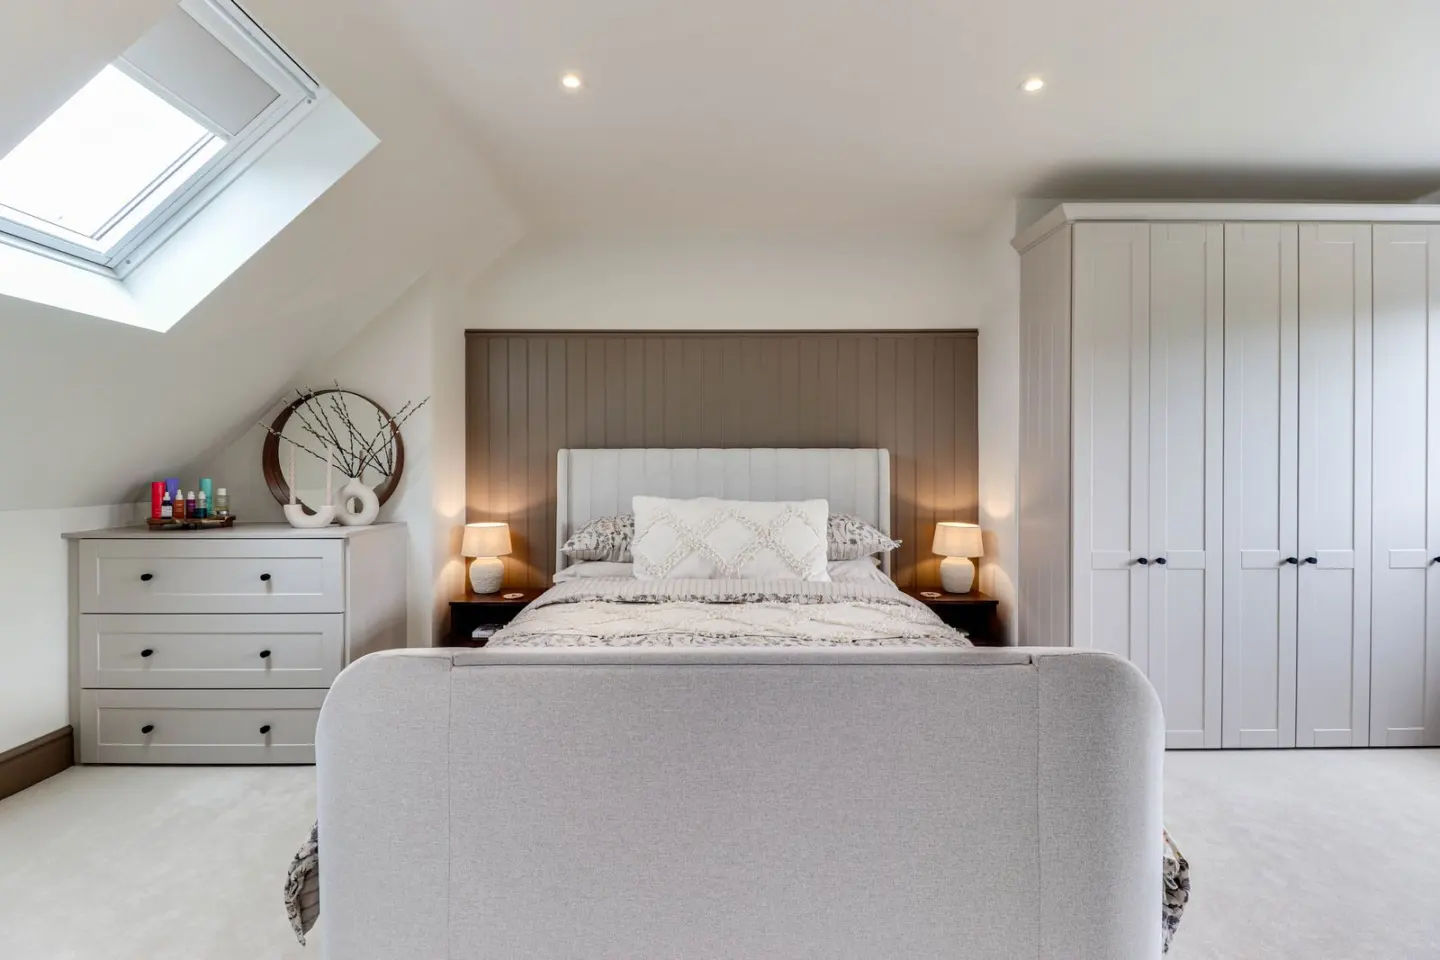
A dormer extends out from the slope of the roof, usually at the back, to create a box with vertical walls and a flat or pitched roof. It adds a lot of usable floor space and full headroom, making room for a bedroom with an ensuite. Rear dormers are the most common loft conversion in terraced and semi detached homes across Surrey.
Hip to gable conversion
Many semi detached and detached houses have a hipped roof, which slopes on the side as well as the front and back. A hip to gable conversion builds the side wall up to form a vertical gable, extending the loft space sideways. It is often combined with a rear dormer for the most space, and it is a classic choice for the 1930s semis found across Stoneleigh, Ewell, Merrow and Byfleet.
Mansard conversion
A mansard replaces one or both slopes of the roof with a much steeper slope, almost vertical, creating a full height room. It gives the most space of any loft conversion but changes the roofline significantly, so it usually needs planning permission.
Rebuilding the roof to a new pitch
Sometimes the best answer is to rethink the roof altogether. On one project, other firms had offered a box on the back or said the room configuration was too difficult. Our design team rebuilt the roof to a new pitch with steels, creating a far larger space that sits naturally with the rest of the house.
Questions to ask before you choose
- How much headroom is there under the ridge? Around 2.2 metres or more is a good starting point.
- Where will the new staircase land, and which room on the first floor will give up space for it?
- Do you need an ensuite or bathroom, and where will the plumbing run?
- Is the house in a conservation area, which affects what can be built?
Get an honest assessment
At your Project Kick Start Meeting we look at the roof, look at the whole house and explain which type of conversion will give you the most space for your budget. Our in house architect then designs it with you, and your build cost is locked in when you appoint us.