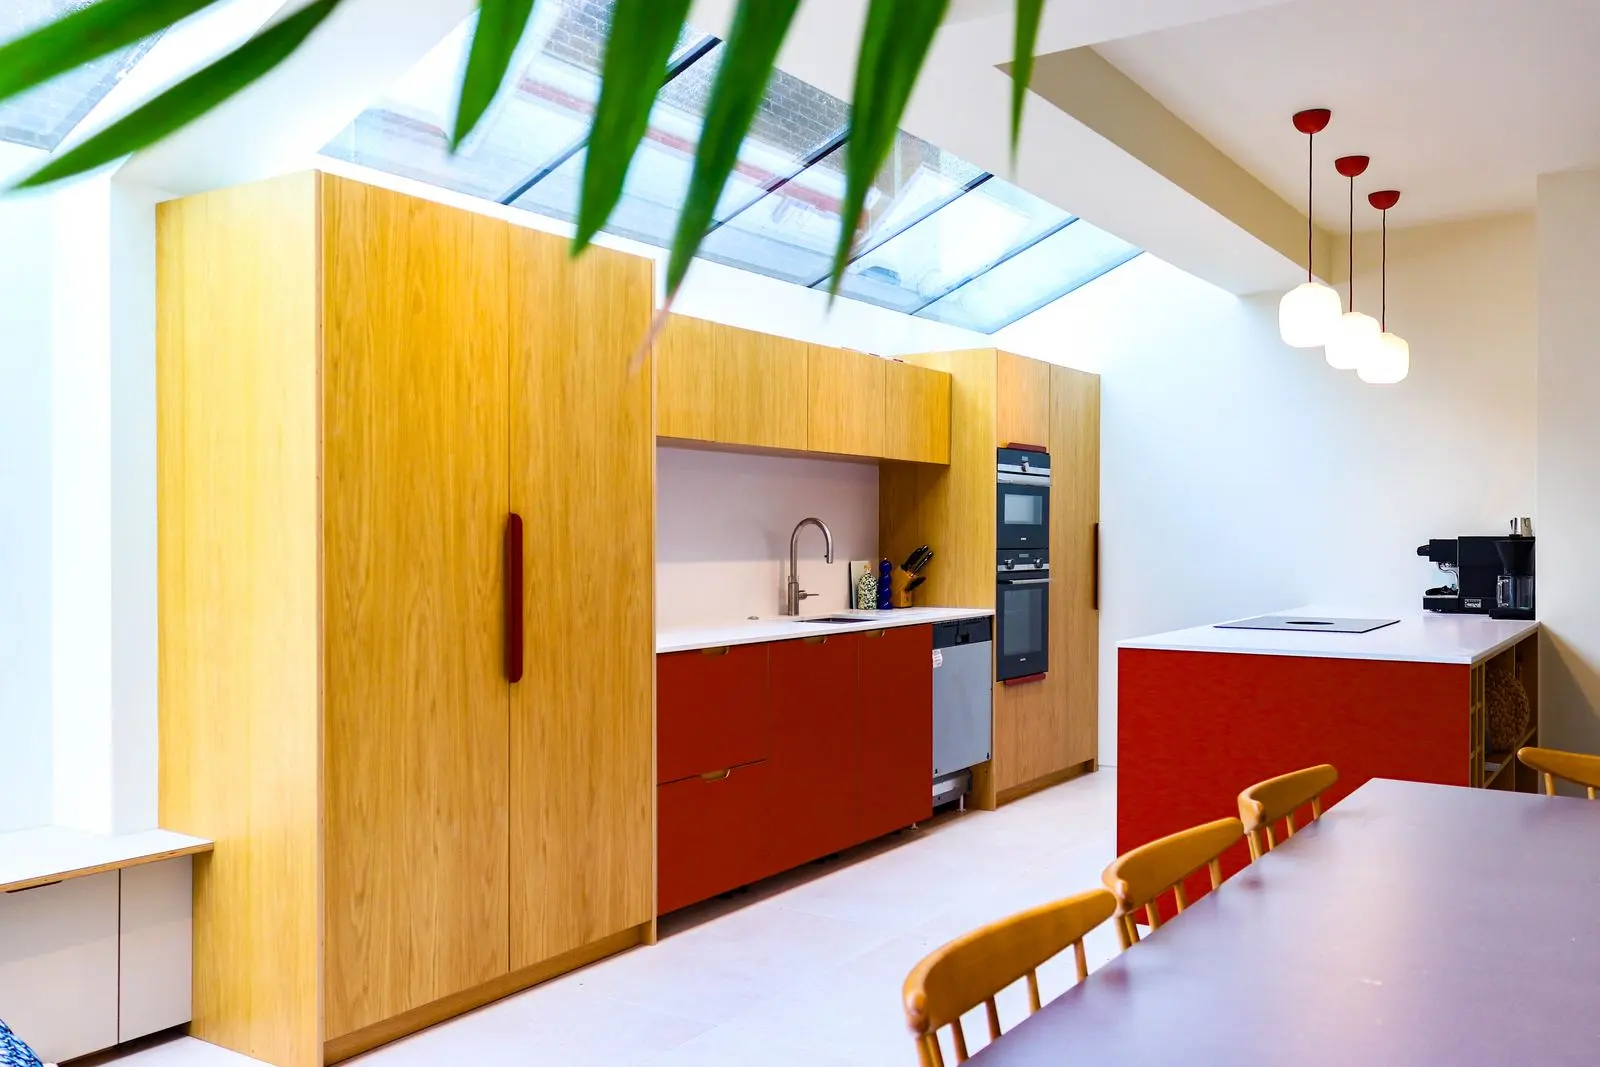
Short answer: a kitchen extension works best when it is planned as zones for cooking, eating and relaxing, when daylight reaches deep into the room through rooflights and glazing, and when storage and services are designed in from the start. Get the layout right on the drawings and the finishes will look after themselves.
Start with how you live
Think about who cooks, where children do homework, where you want to sit in the evening and how you use the garden. The answers decide whether you need an island, a separate utility, a dining table near the garden doors or a sofa area with a view of the cooking.
Zone the space
Open plan rooms feel calmer when each zone has its own identity. Changes in ceiling height, a run of tall units, a change in flooring or pendant lights over the island all help to define spaces without putting up walls.
Bring the light in
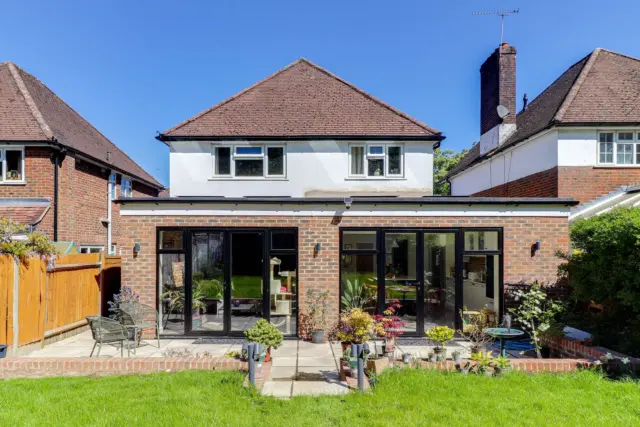
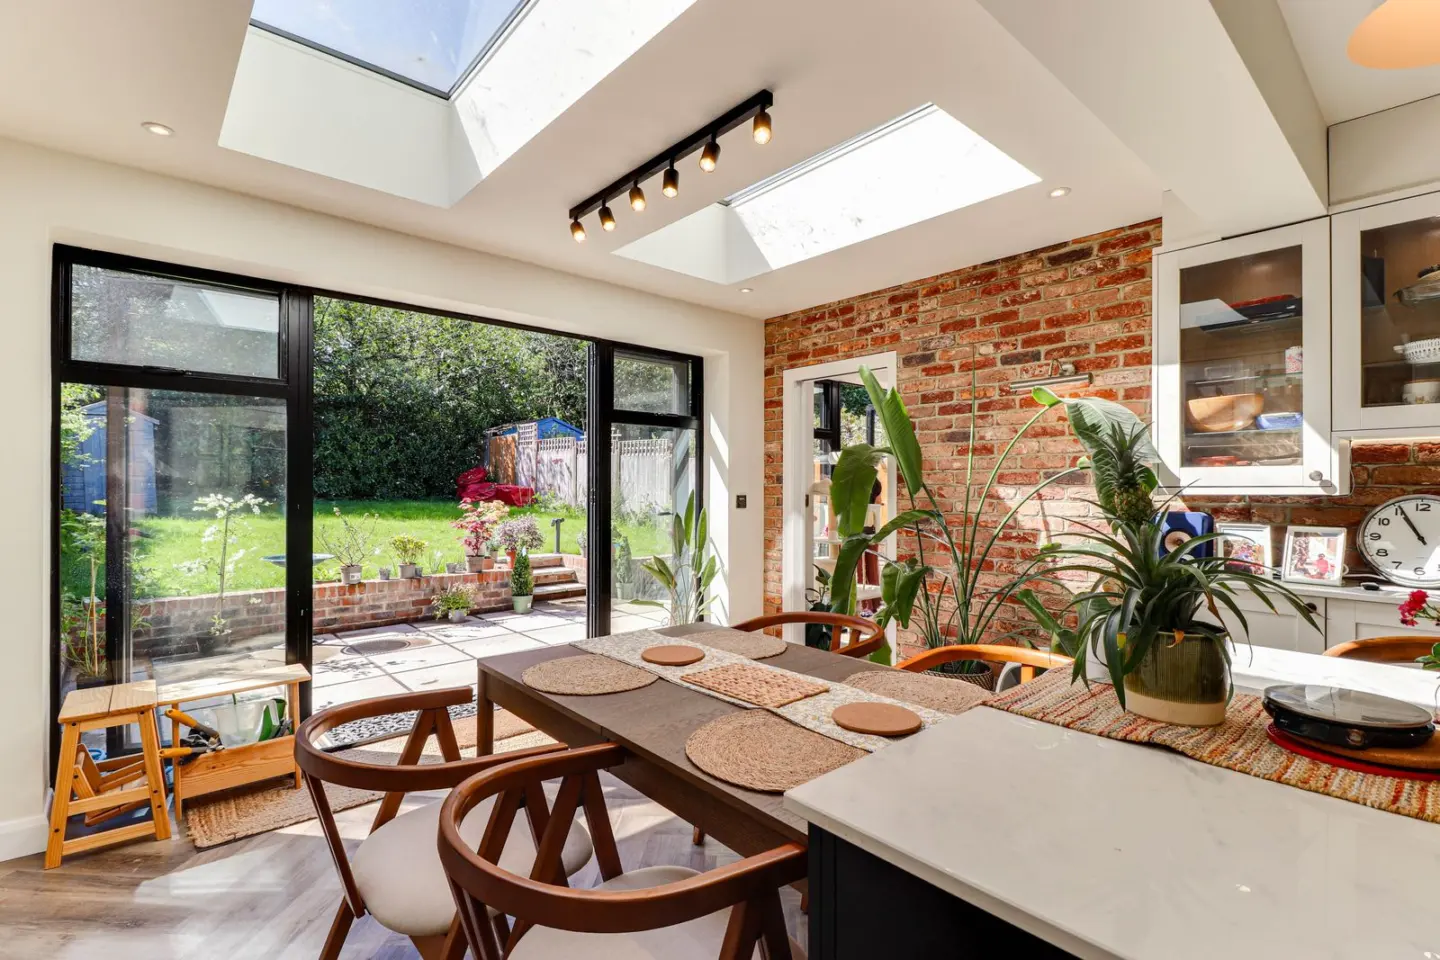
Deep extensions can leave the middle of the room dark. Rooflights, a glazed roof section or a lantern over the island, and large sliding or bifold doors to the garden keep the whole space bright. Building regulations limit the glazed area in an extension to protect energy performance, but with the right glass and insulation elsewhere, energy calculations can often show that more glazing complies.
Plan the services early
Decide the position of the hob, sink and island before construction starts, so drainage, extraction and power can be run in the floor and walls. Underfloor heating frees up wall space for units and glazing.
Structure and steels
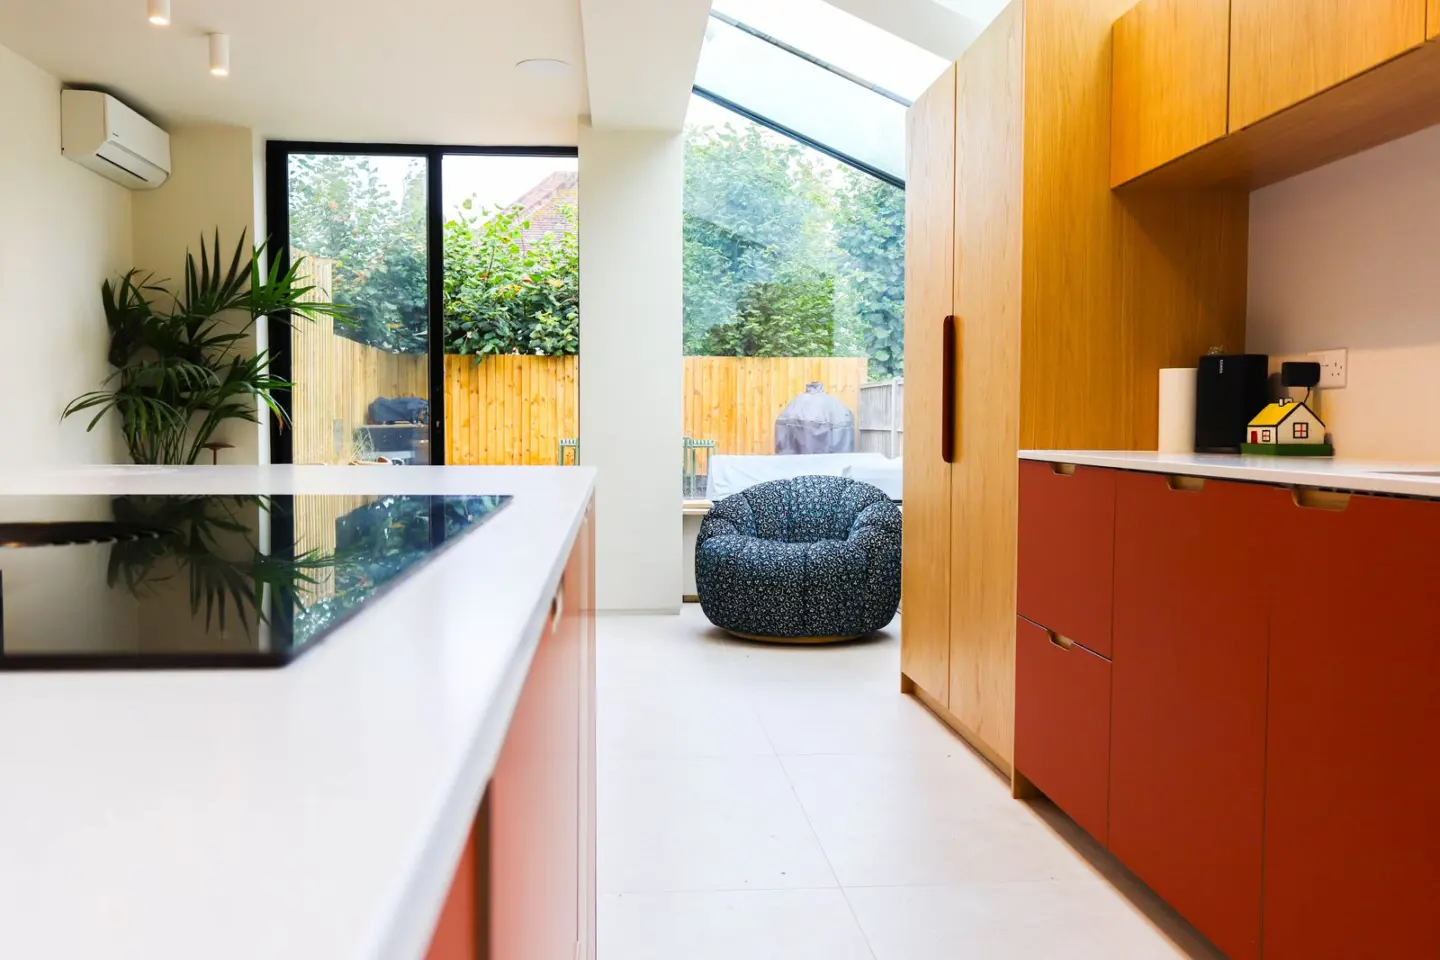
Opening the back of the house into an extension usually means removing load bearing walls and installing steel beams. Designing these with the layout, rather than after it, lets you hide beams in the ceiling and line up openings with the kitchen.
How we handle it
Our architects design the layout and light with you, our engineers design the steels around it, and our build team delivers it. See our house extensions and design and build service.