Design and build services
Loft conversions in Surrey
Surrey Build Group designs and builds loft conversions across Surrey, from simple Velux lofts to roofs rebuilt to a new pitch with steels. Our in house architect draws the plans, our structural engineer completes the calculations and our own team builds it, with your agreed build cost locked in from the day you appoint us.
Overview
How we deliver loft conversions
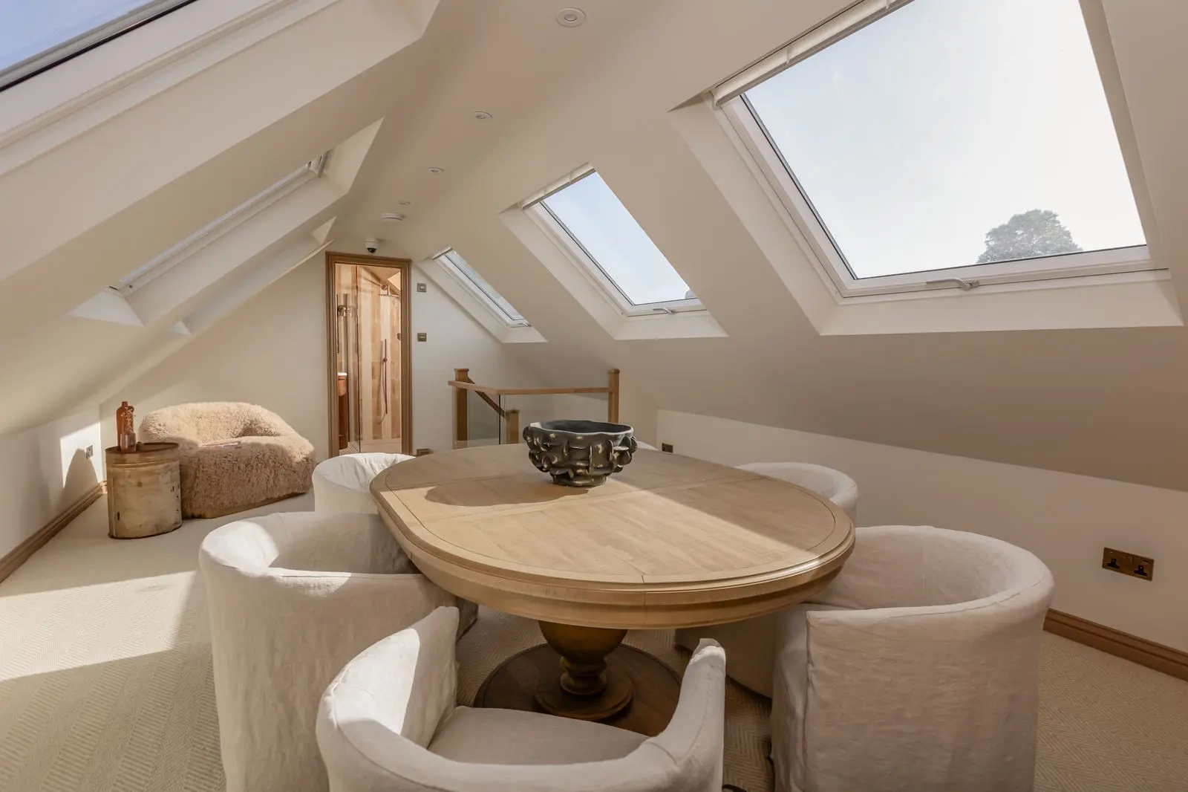
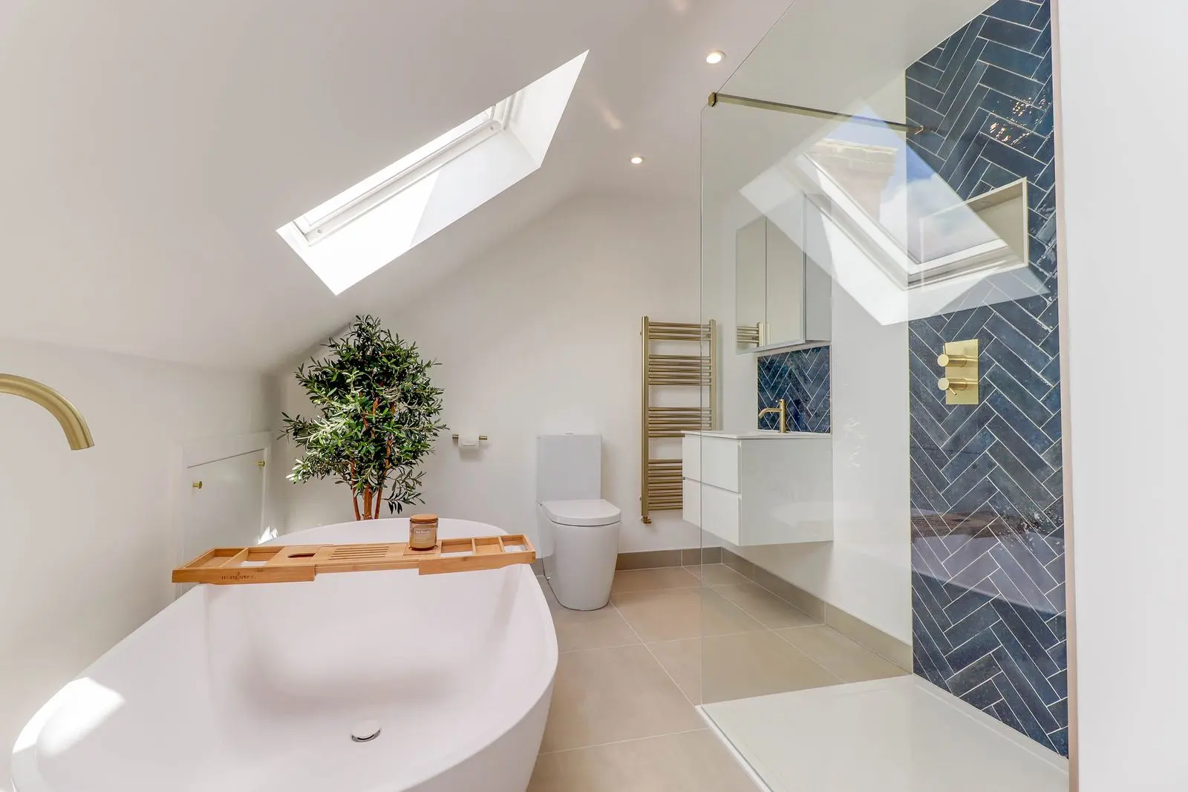
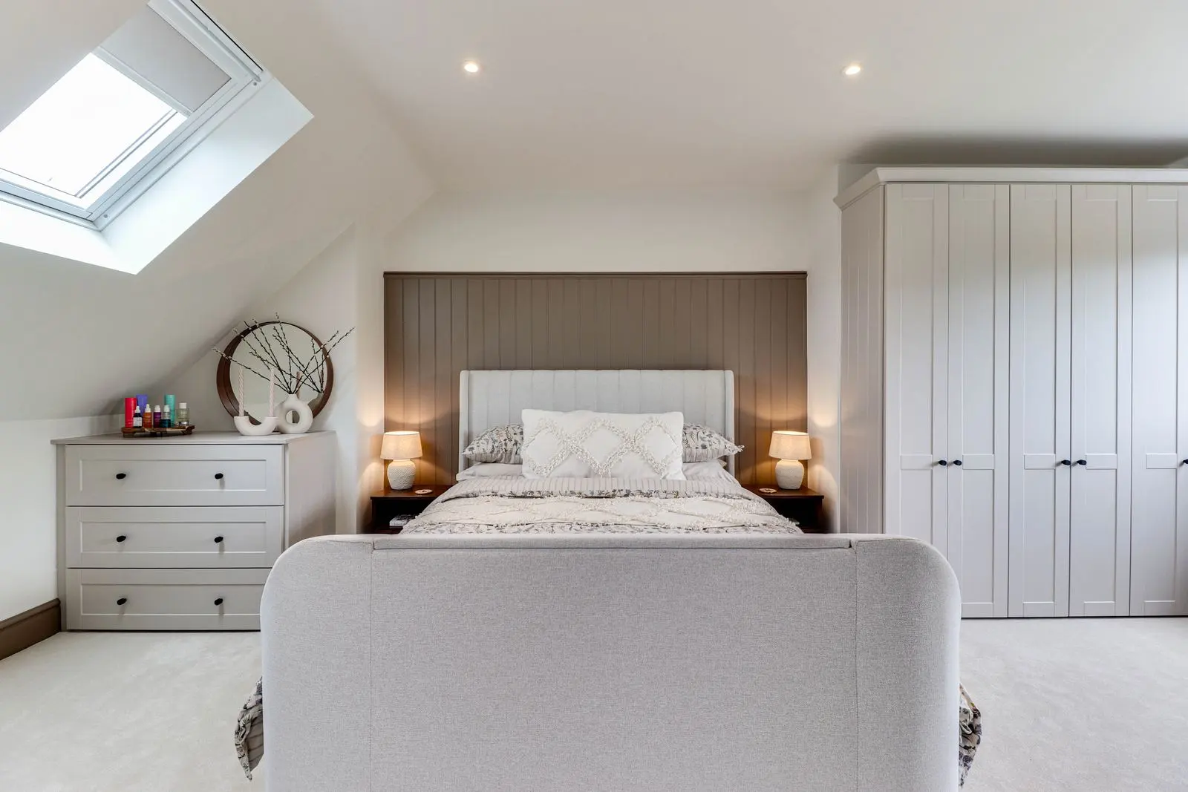
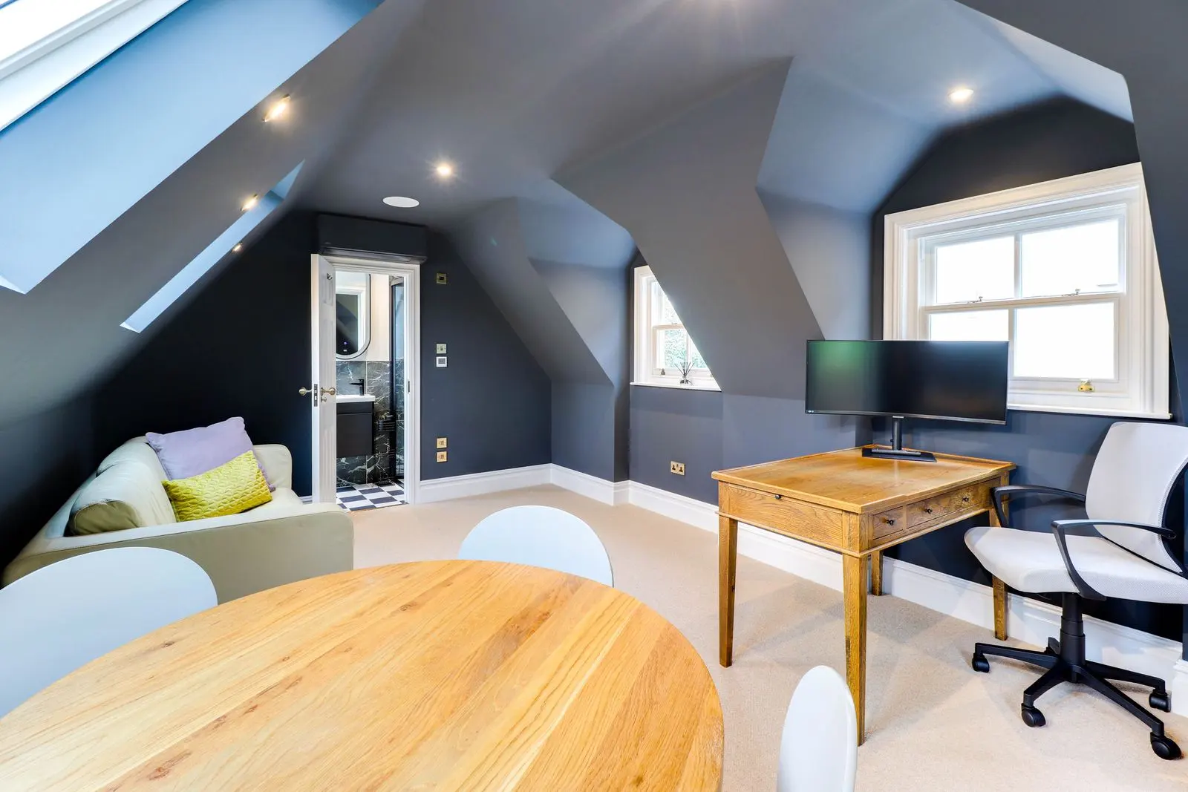
Most lofts we convert become a bedroom with an ensuite, and many become two bedrooms, a walk in wardrobe and a bathroom. We look at the whole house, not just the roof: where the new staircase lands, how much headroom you gain and which first floor room gives up the least space. Clients tell us other firms said their loft was too hard, or offered a box on the back. Our design team regularly finds a better answer, such as rebuilding the roof to a new pitch with steels to create a far larger room. We also expand bungalows upwards, doubling the footprint of the home.
We handle the design, planning permission or lawful development certificate, building control and conservation area applications. Party wall agreements are the one item you arrange yourself, and we offer advice and support throughout. One recent Velux conversion, creating two bedrooms, a walk in wardrobe and a bathroom, was completed in around six weeks.
Why Surrey Build Group
Why homeowners choose us
A streamlined, comprehensive service supporting you through the whole journey, from concept to completion. The people who design your home work beside the people who build it, so nothing gets lost between consultants and contractors.
A streamlined, complete service
We support you through the whole journey, from your Project Kick Start Meeting to the day you move into your new space.
One experienced team
Architecture, engineering and construction expertise together under one roof, talking to each other every day.
Full pricing transparency
Your agreed build cost is locked in when you appoint us, protecting you from unexpected costs during the build.
How it works
From concept to completion in six steps.
A clear route from your first call to the day you move into your new space, with one team throughout.
Project Kick Start Meeting
We talk through your plans, look at your home and explain clearly what is possible and what is realistically likely to be approved.
Architectural design
Our in house architect draws your plans with you, and you can refine them until the layout works for the way you live.
Planning and engineering
We handle the design, planning and pre build admin, including conservation areas, and our engineers complete the structural calculations.
Your build cost locked in
When you appoint us, your agreed build cost is locked in, protecting you from unexpected costs during the build.
Managed build
A dedicated site crew, project manager and project coordinator run the build, with daily updates through your client portal. Any extras are priced openly before they go ahead.
Snagging and sign off
A dedicated member of our team clears every snagging item before sign off. We build to a plastered finish, with optional decoration packages available.
Our work
Recent projects by our team
 Open larger photo
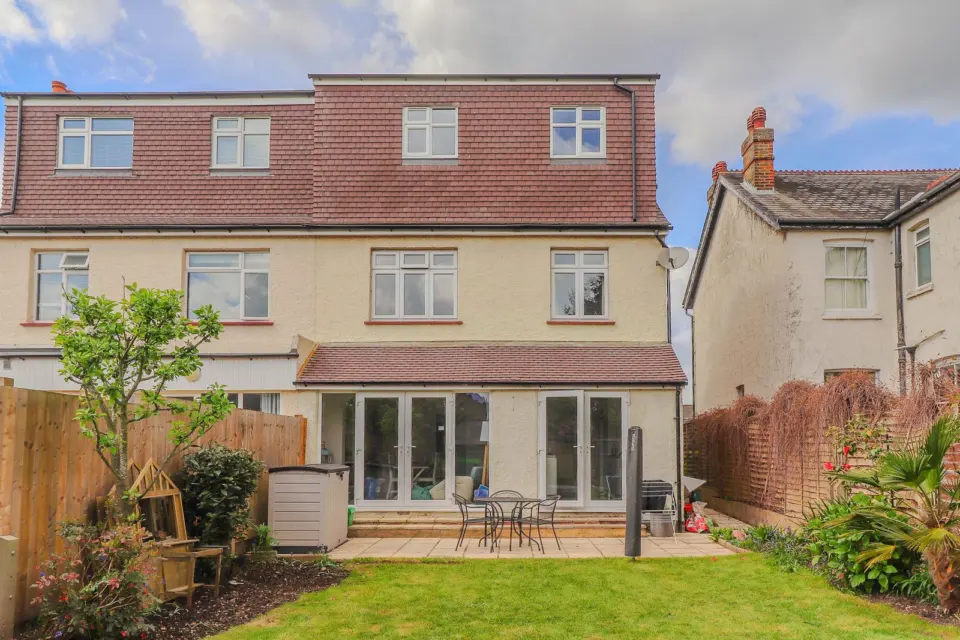
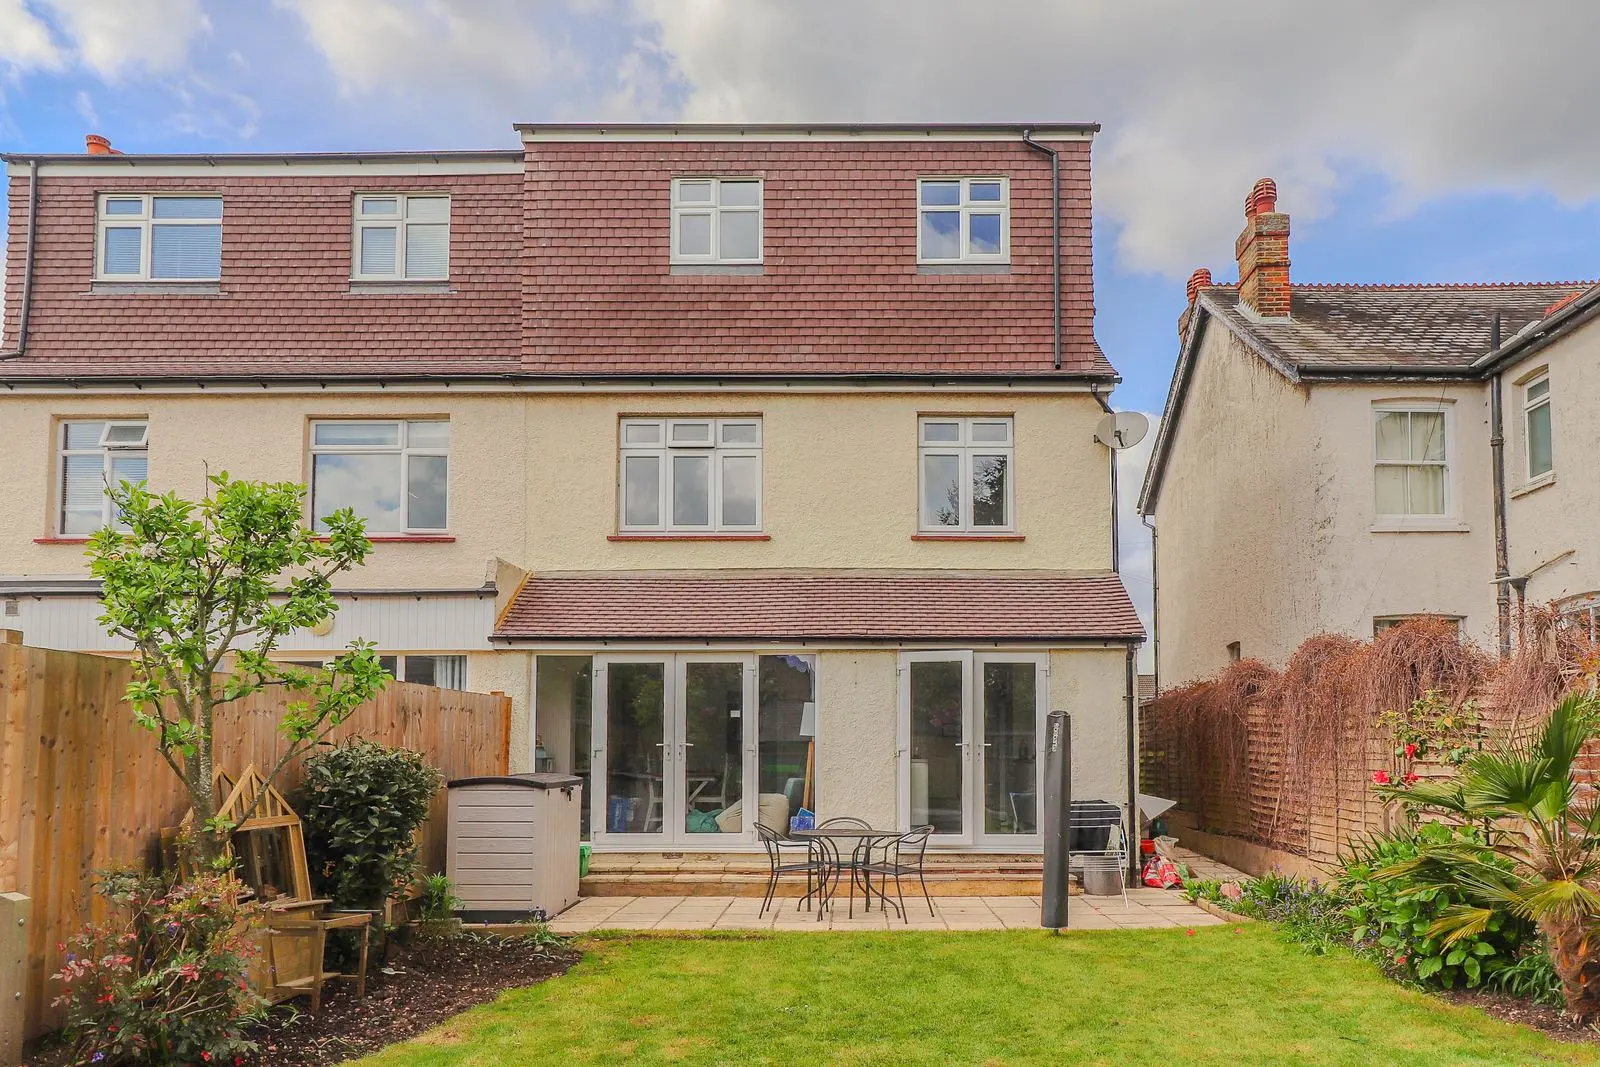
Albert Road, Ashford TW15 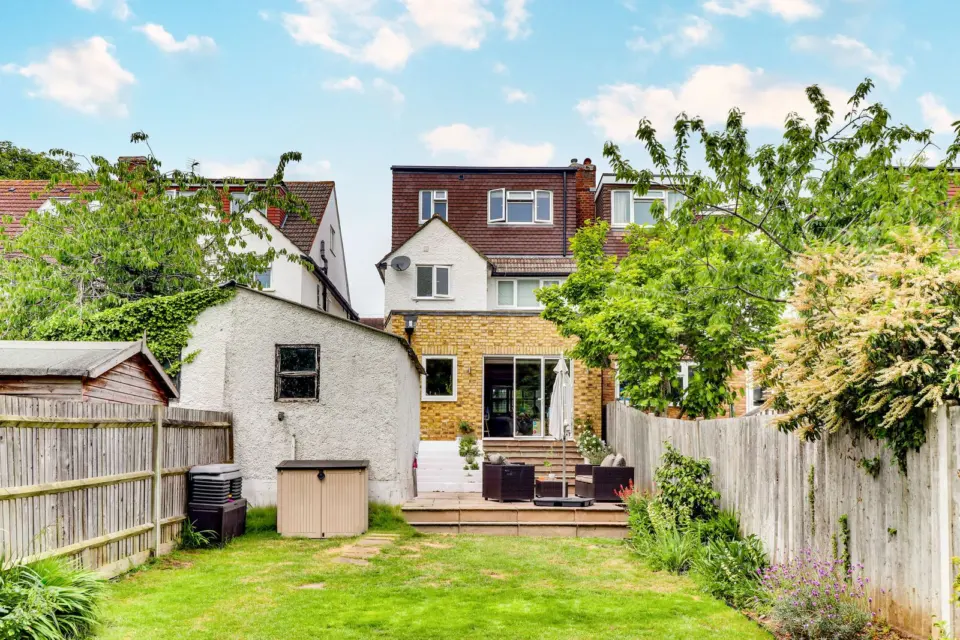 Open larger photo
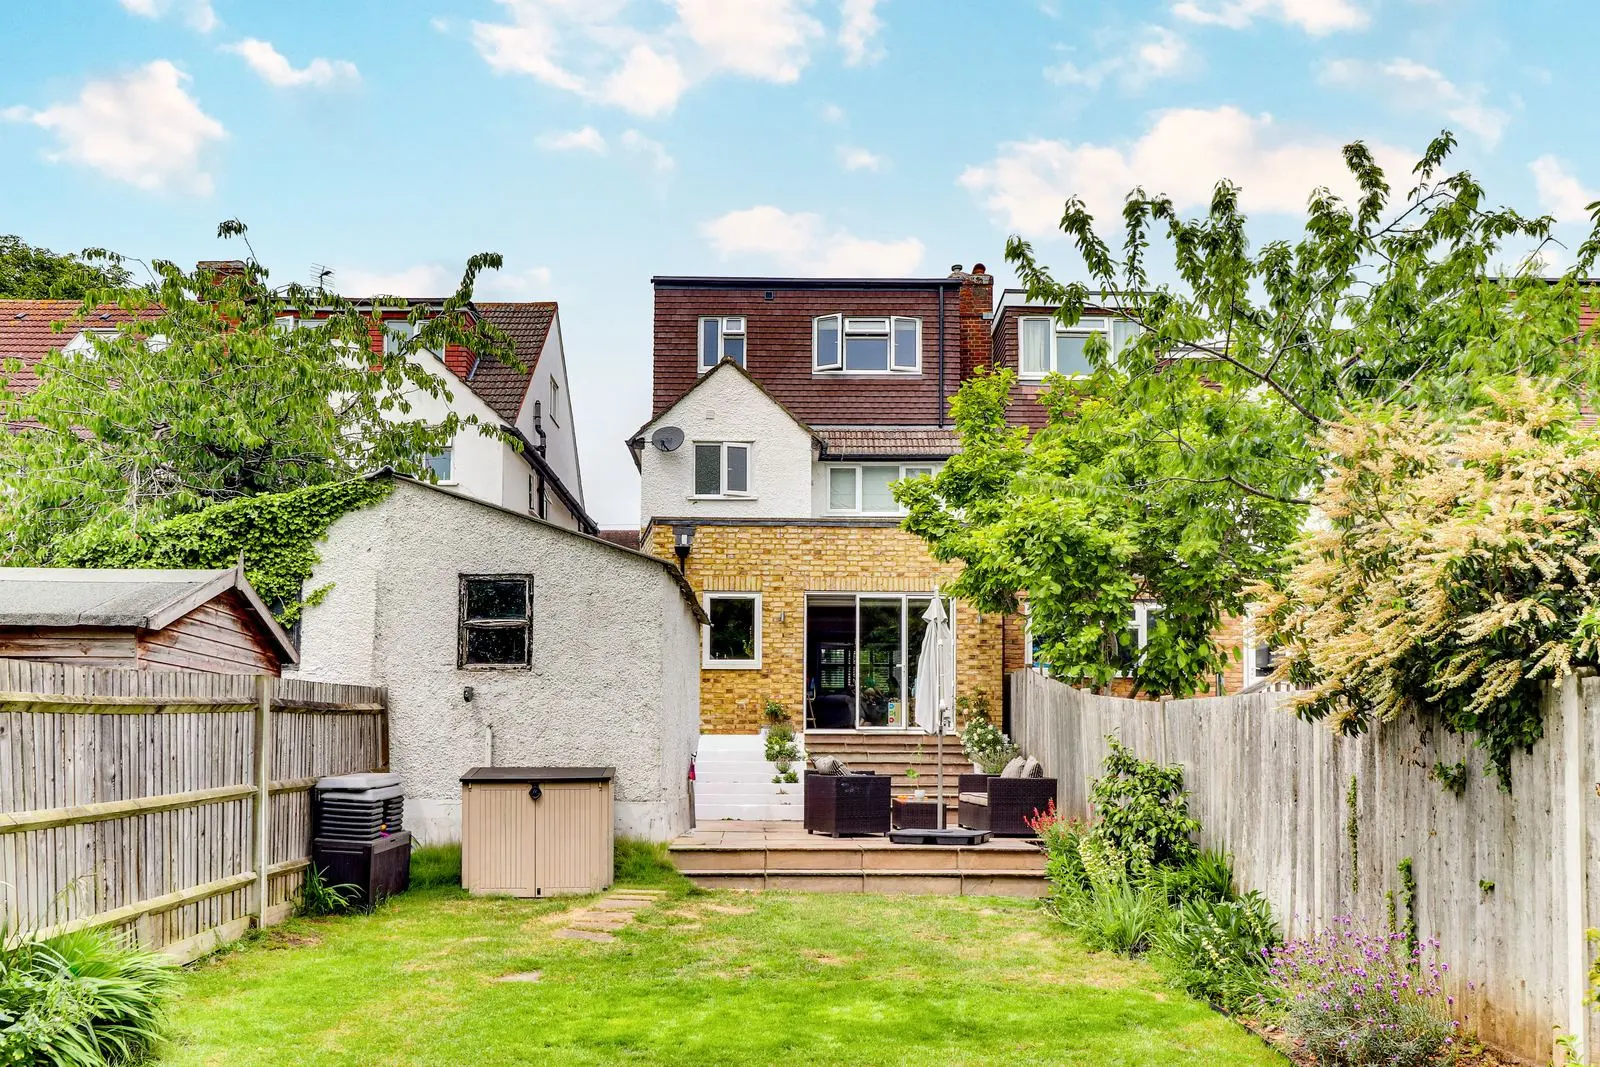
Raeburn, Surbiton KT5 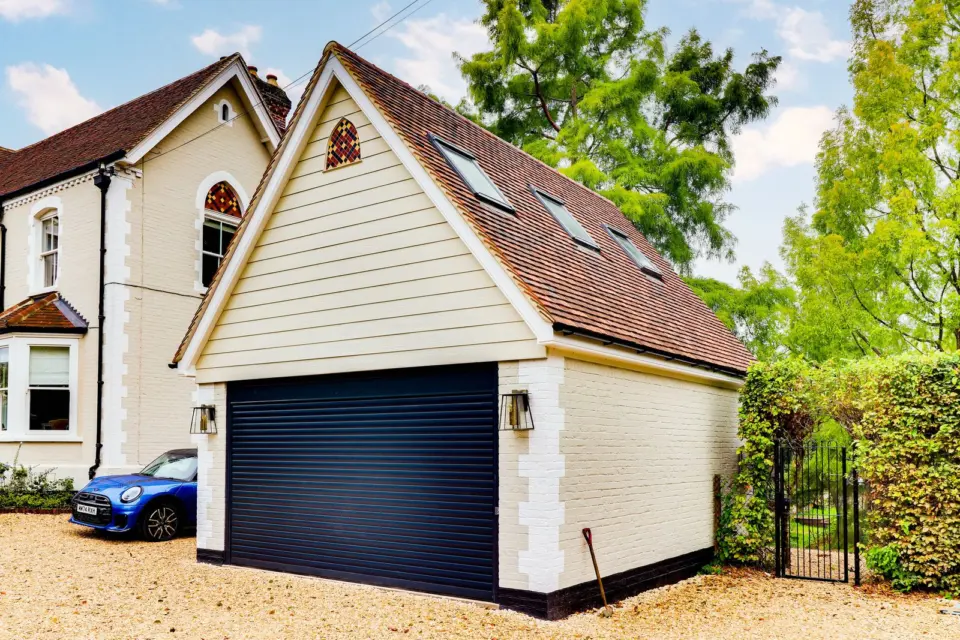 Open larger photo
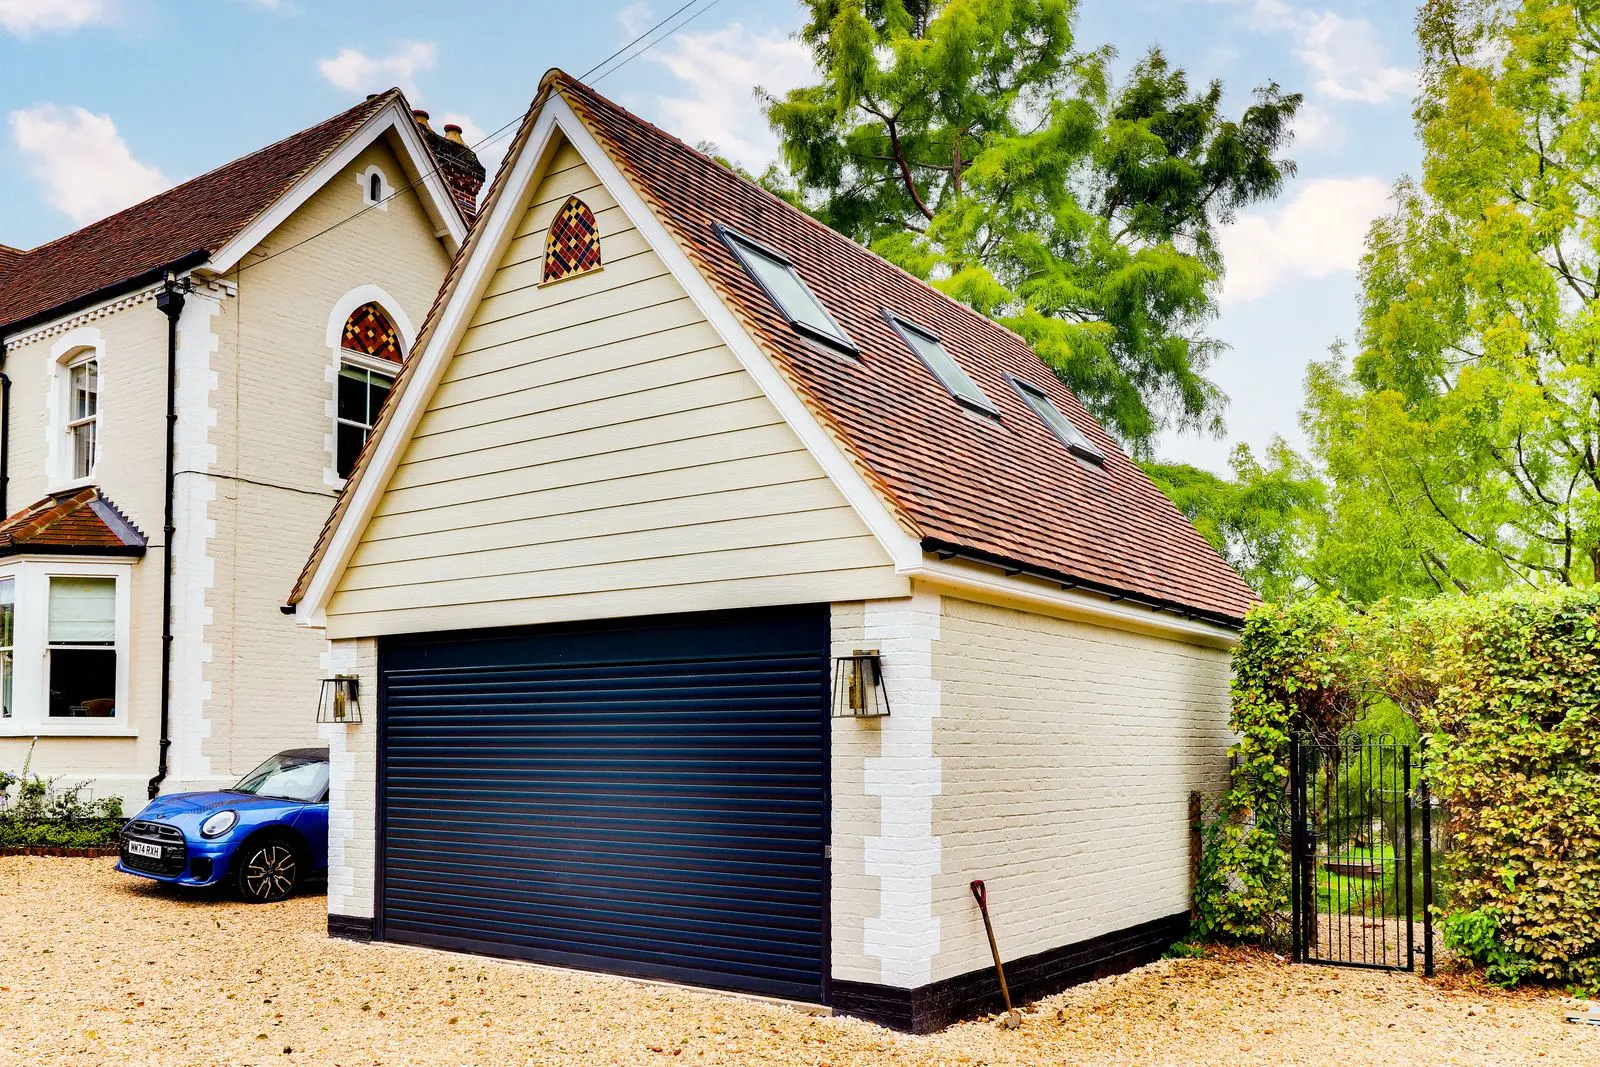
Mead House, Bramley GU5 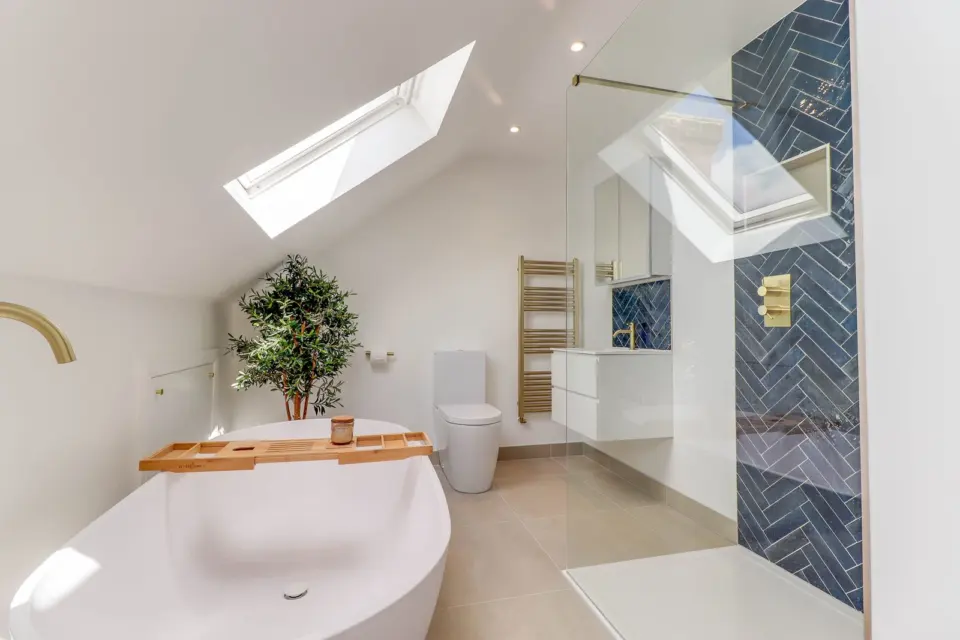 Open larger photo
Albert Road, Ashford TW15 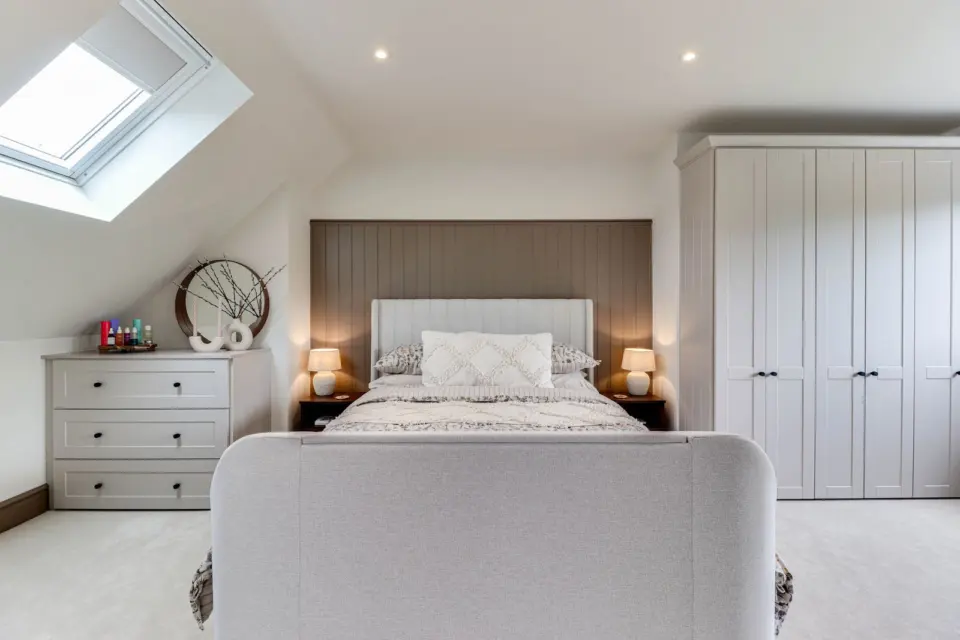 Open larger photo
Raeburn, Surbiton KT5 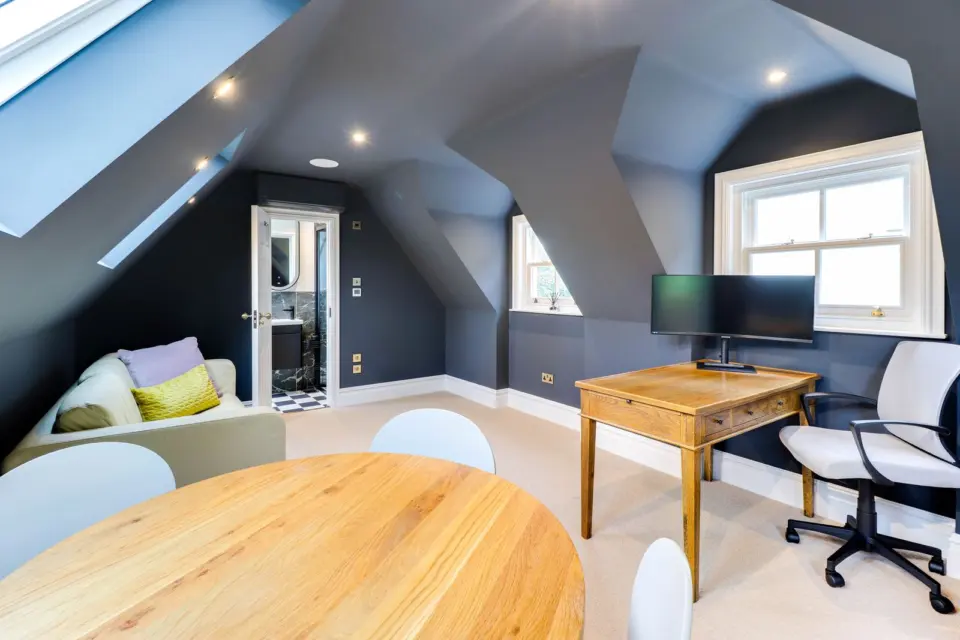 Open larger photo
Mead House, Bramley GU5
Questions
Loft conversions: your questions answered
Do I need planning permission for a loft conversion in Surrey?
Many loft conversions fall under permitted development, so no planning application is needed, provided the extra roof volume stays within 40 cubic metres for a terraced house or 50 cubic metres for a semi detached or detached house, and no dormer faces the road. Homes in conservation areas, flats and maisonettes need full planning permission. We check which route applies at your Project Kick Start Meeting and prepare and submit everything for you.
How long does a loft conversion take?
It depends on the design. A Velux conversion is the quickest, and one recent project with two bedrooms, a walk in wardrobe and a bathroom was completed in around six weeks. Dormer, hip to gable and mansard conversions take longer because more of the roof is rebuilt. You get a programme for your project before work starts.
How much does a loft conversion cost?
Cost depends on the type of conversion, the size of the roof and the finish you choose, so we price every loft after a survey. Once you appoint us, the agreed build cost is locked in, so you are protected from unexpected costs during the build. Any extras you choose to add are priced clearly before they go ahead.
Is my loft suitable for conversion?
As a rule of thumb, look for at least 2.2 metres from the top of the ceiling joists to the underside of the ridge. If it is lower, a dormer, a mansard or a new roof pitch can still create the headroom you need. We assess the roof and tell you honestly what is possible.
Can you add a floor to a bungalow?
Yes. We expand bungalows upwards, either by converting and extending the roof space or by building a new upper floor, which can double the footprint of the home. We check the structure and the planning position before design starts.
Do I need to move out during a loft conversion?
Usually not. Most of the work happens from the scaffold and inside the roof space, and the new staircase is opened into the house later in the build. We agree access and working hours with you before we start and keep disruption to a minimum.
Advice
Advice on loft conversions
-
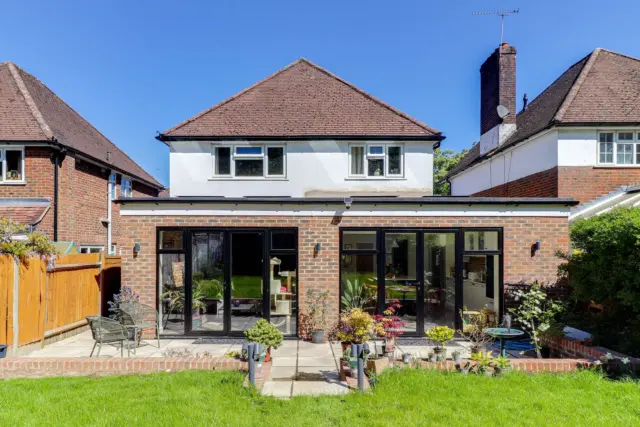
Building in a Surrey conservation area: lofts and extensions
Surrey has many conservation areas, from town centres to village greens. Here is how they change what you can build, and how to design a loft or extension that gets approved.
Read the article -
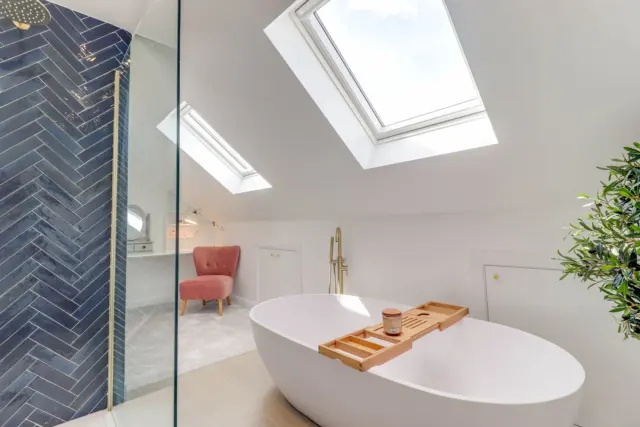
Planning an ensuite in your loft conversion
Most loft conversions we build include an ensuite or bathroom. Here is how to plan one that fits the roof, drains properly and feels generous.
Read the article -
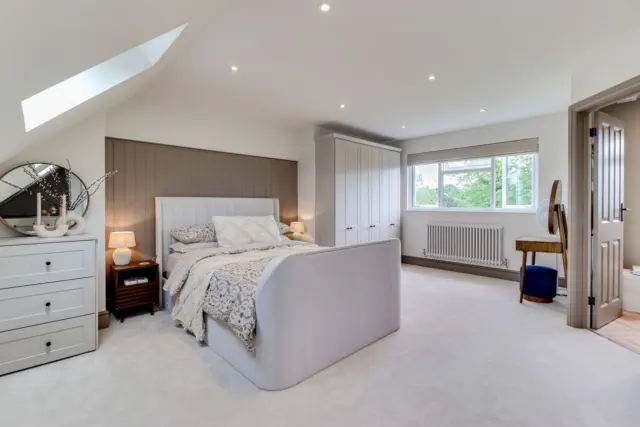
Which type of loft conversion suits your home?
Velux, dormer, hip to gable or mansard? The right loft conversion depends on your roof shape, your headroom and how much space you want to gain. Here is how each type works.
Read the article
Where we work
Loft conversions across Surrey
We work across Elmbridge, Epsom and Ewell, Guildford, Mole Valley, Reigate and Banstead, Runnymede, Spelthorne, Surrey Heath, Tandridge, Waverley and Woking, serving homeowners across GU, KT, RH, TW, SM and CR postcodes.
- Loft conversions in Elmbridge
- Loft conversions in Epsom and Ewell
- Loft conversions in Guildford
- Loft conversions in Mole Valley
- Loft conversions in Reigate and Banstead
- Loft conversions in Runnymede
- Loft conversions in Spelthorne
- Loft conversions in Surrey Heath
- Loft conversions in Tandridge
- Loft conversions in Waverley
- Loft conversions in Woking
Other services
More ways we can help
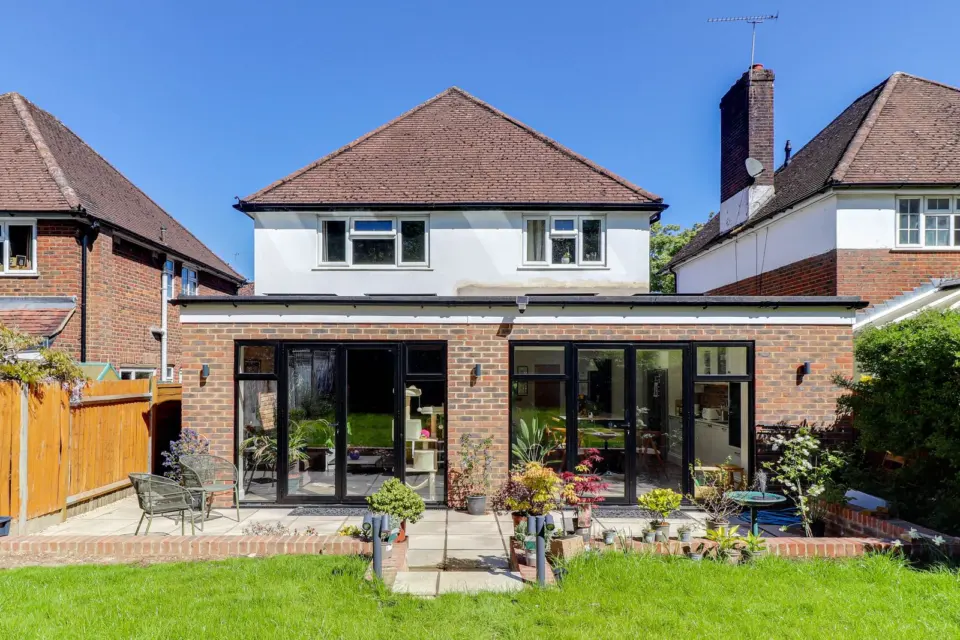
Extensions
Single and double storey, side return and wraparound extensions, with open plan kitchens built around steels.
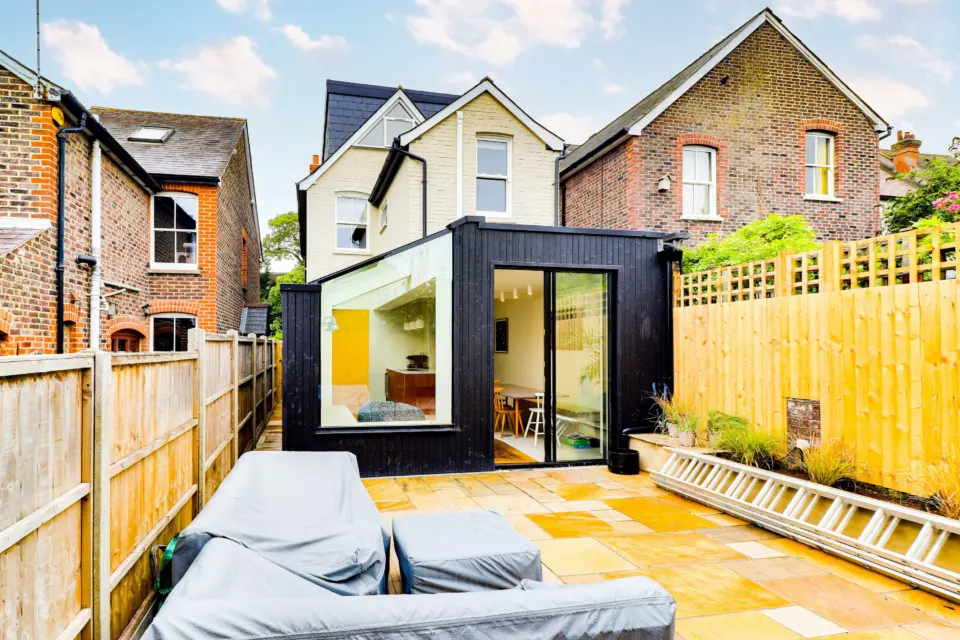
Design and build
In house architects and structural engineers working with our own build team, under one contract.
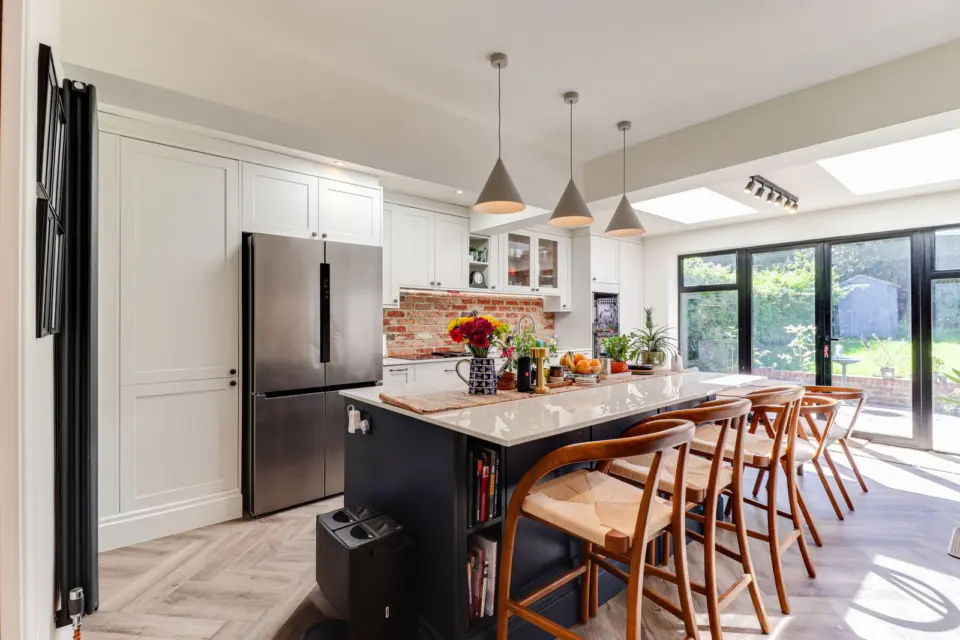
Structural alterations
Knock throughs, steel beams, chimney breast removal and new openings, designed by our structural engineer.
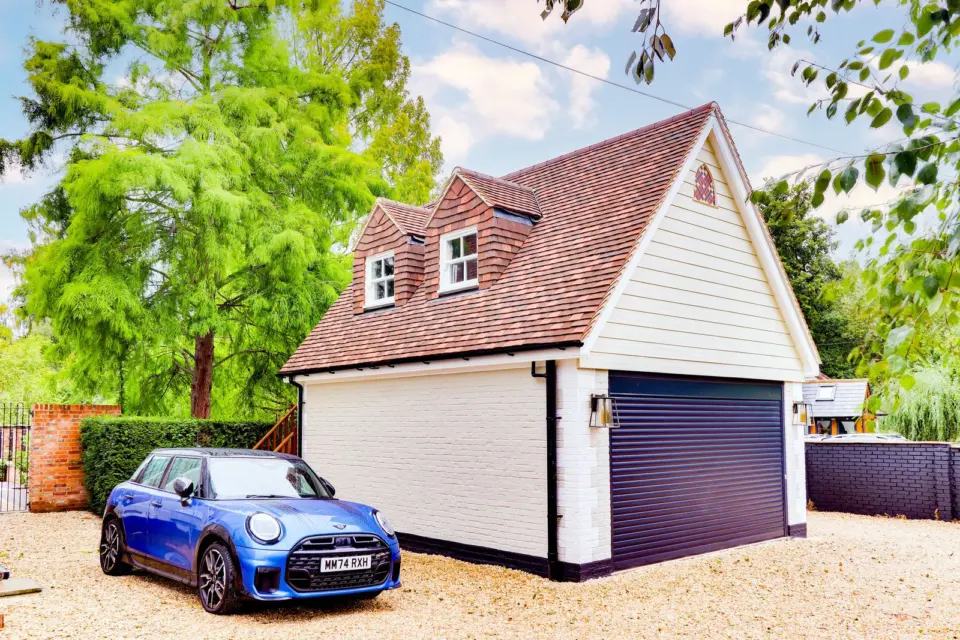
Garage conversions
Integral and attached garage conversions into offices, bedrooms and family rooms, plus detached garage renovations.
Project management
A dedicated site crew, project manager and project coordinator running your build, with daily updates in your client portal.
Project Kick Start Meeting
Ready to talk about your project?
Book your Project Kick Start Meeting. We will talk through your plans, explain what is possible and follow up with a design and a fixed build price.
- In house architects and structural engineers
- Your build cost locked in when you appoint us
- A dedicated site crew, project manager and project co-ordinator
Prefer to talk? Call 0203 603 9777 or email hello@surreybuild.co.uk.