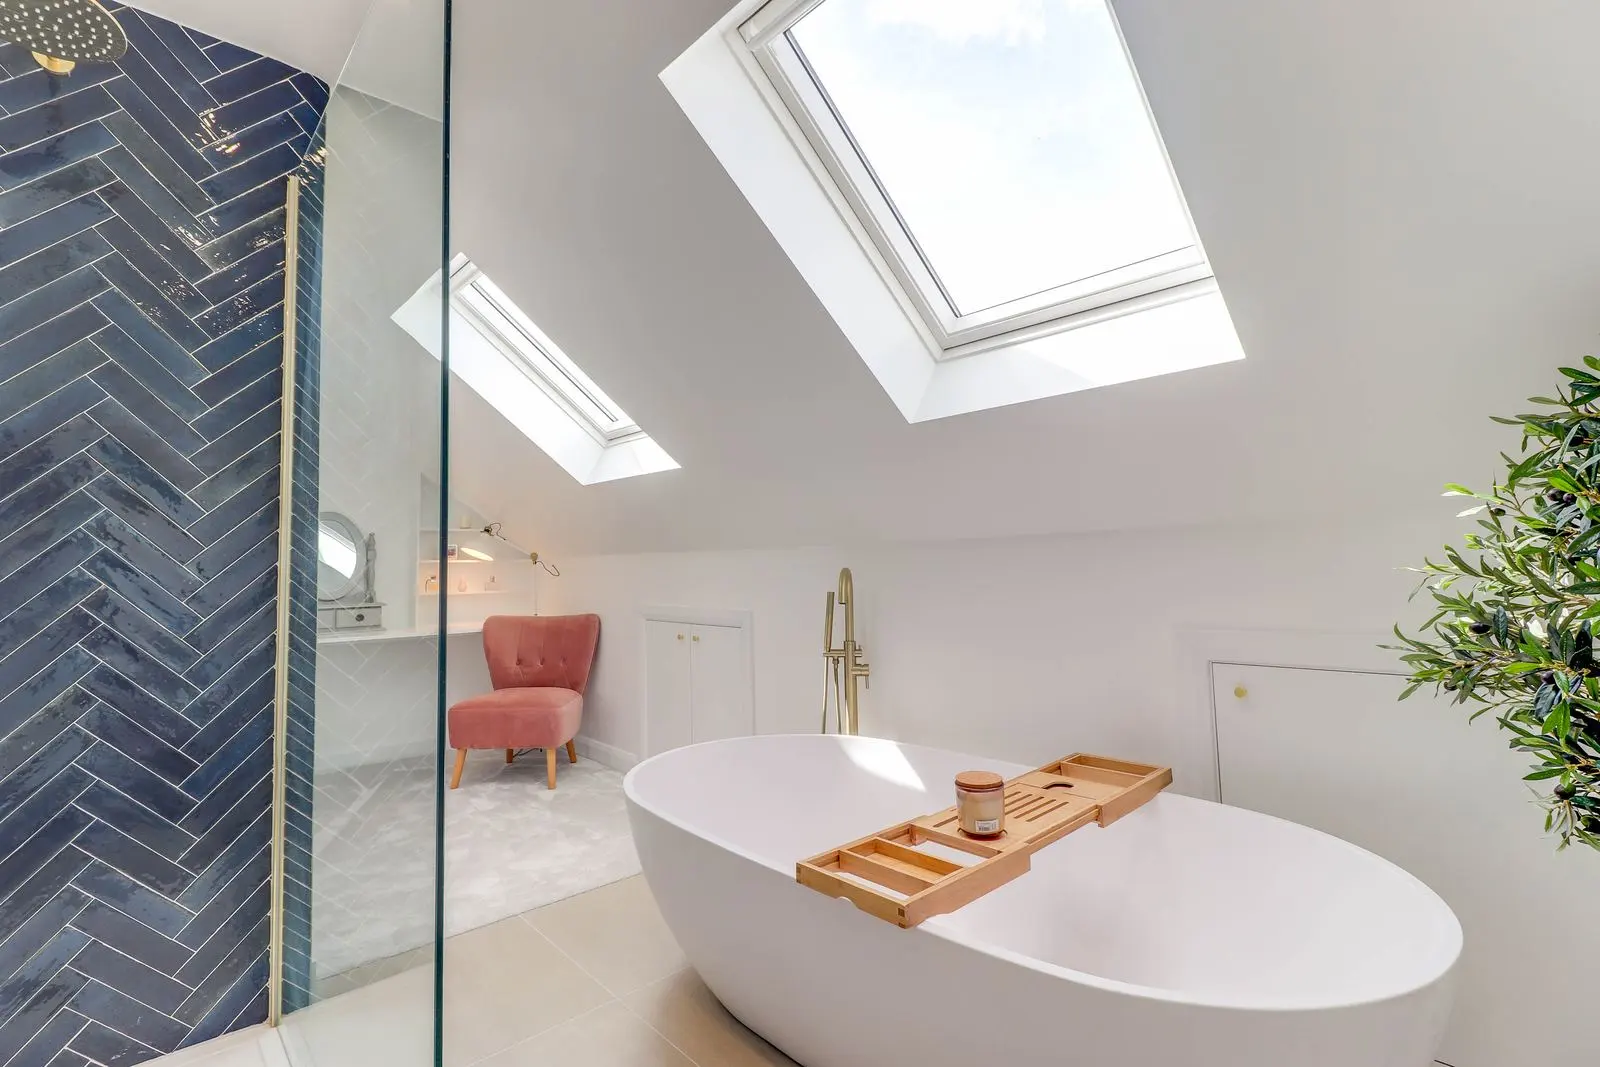
Short answer: an ensuite fits best in a loft when the shower sits under the highest part of the roof or in a dormer, the toilet and basin use the lower areas, and the room is positioned close to the soil stack below. Plan the drainage, ventilation and headroom at design stage and an ensuite can feel as generous as any bathroom in the house.
Use the roof shape
Headroom matters most where you stand, so the shower should go where the ceiling is highest, usually inside a dormer or under the ridge. Toilets, basins and baths can sit where the roof slopes down, because you are sitting or leaning forward when you use them.
Drainage comes first
Waste pipes need a steady fall to the soil stack, so the closer the ensuite is to the existing stack, the simpler the plumbing. Where that is not possible, the layout and floor build up can be designed to carry pipes to where they need to go.
Ventilation and water
Every ensuite needs mechanical extraction. Water pressure on the top floor can be lower, so we check the supply and specify the right system for the shower you want.
Make it feel bigger
- A walk in shower with a frameless screen keeps sight lines open.
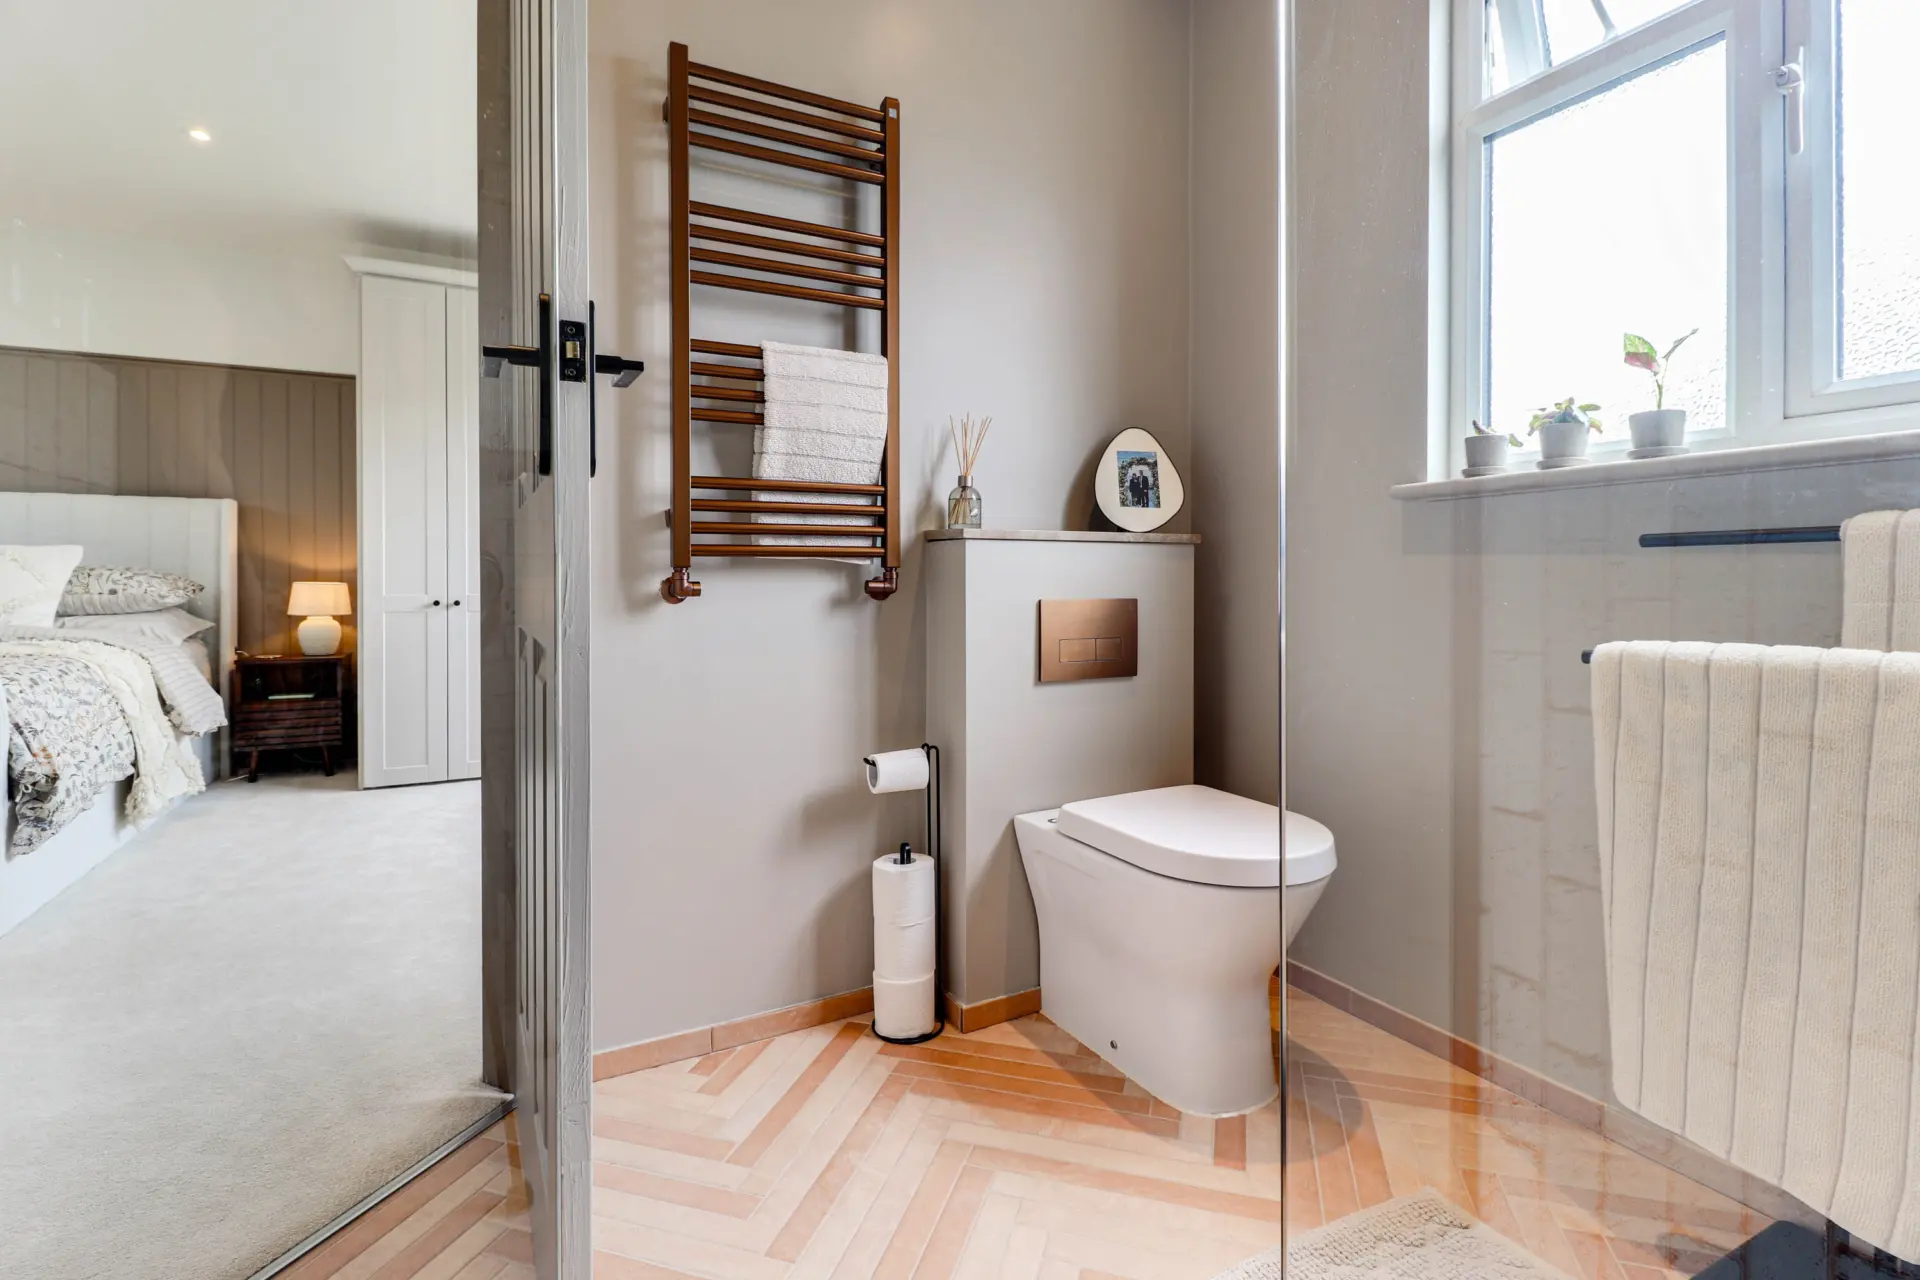
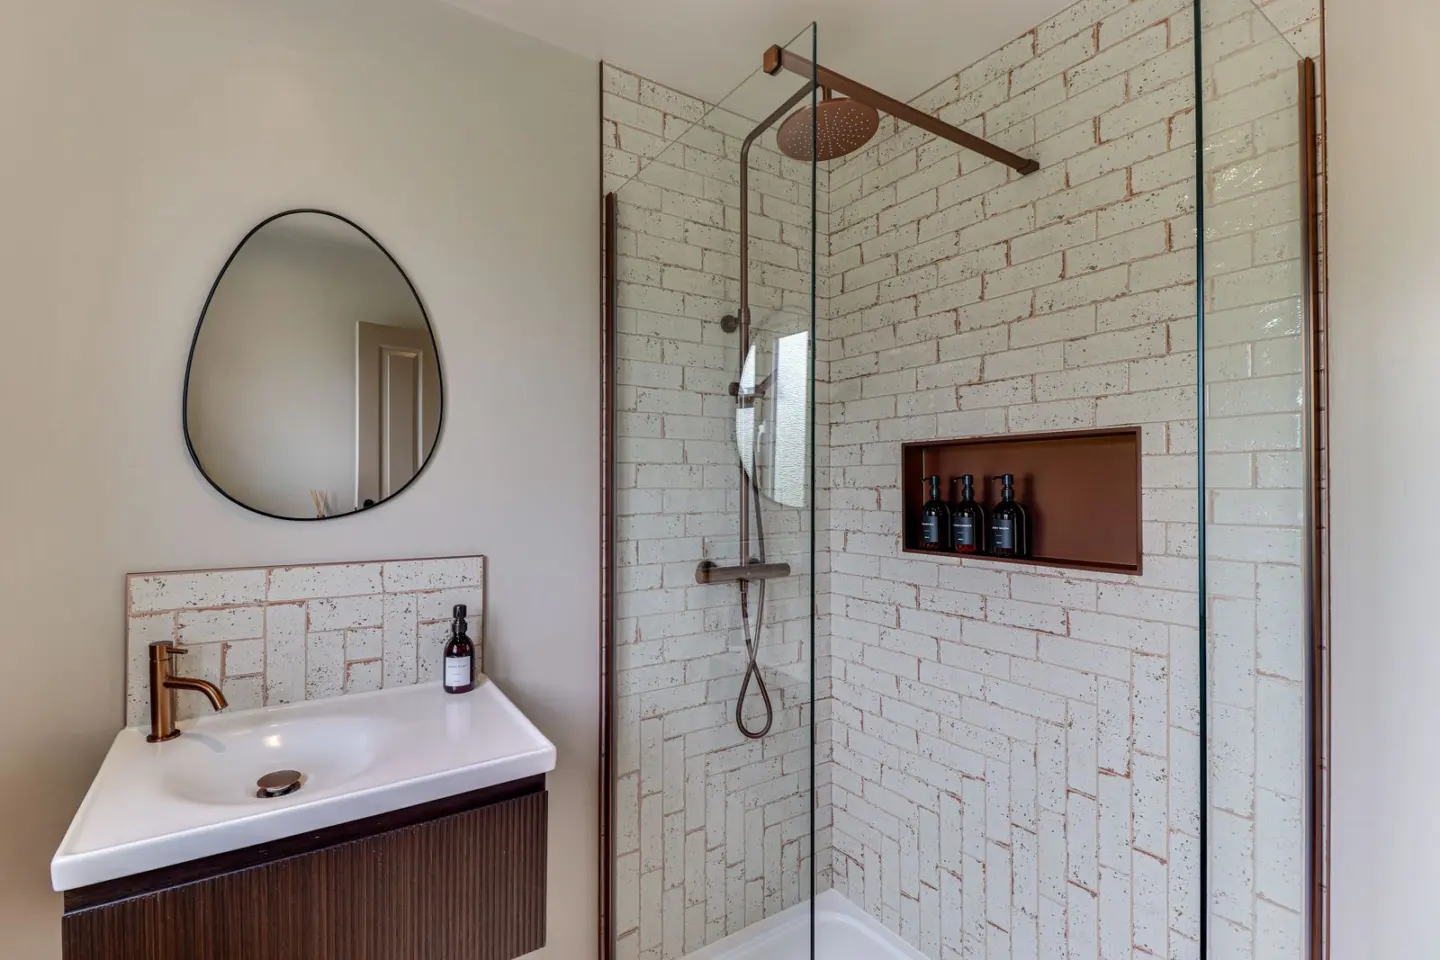
- Wall hung toilets and vanity units show more floor.
- A roof window over the shower or basin brings in daylight.
- Recessed niches in stud walls give storage without clutter.
How we handle it
We design the ensuite as part of the loft from the first sketch, so the stairs, bedroom and bathroom all work together. Clients can choose their own bathroom supplier, and we fit and tile to a high finish. See our loft conversions in Surrey.