
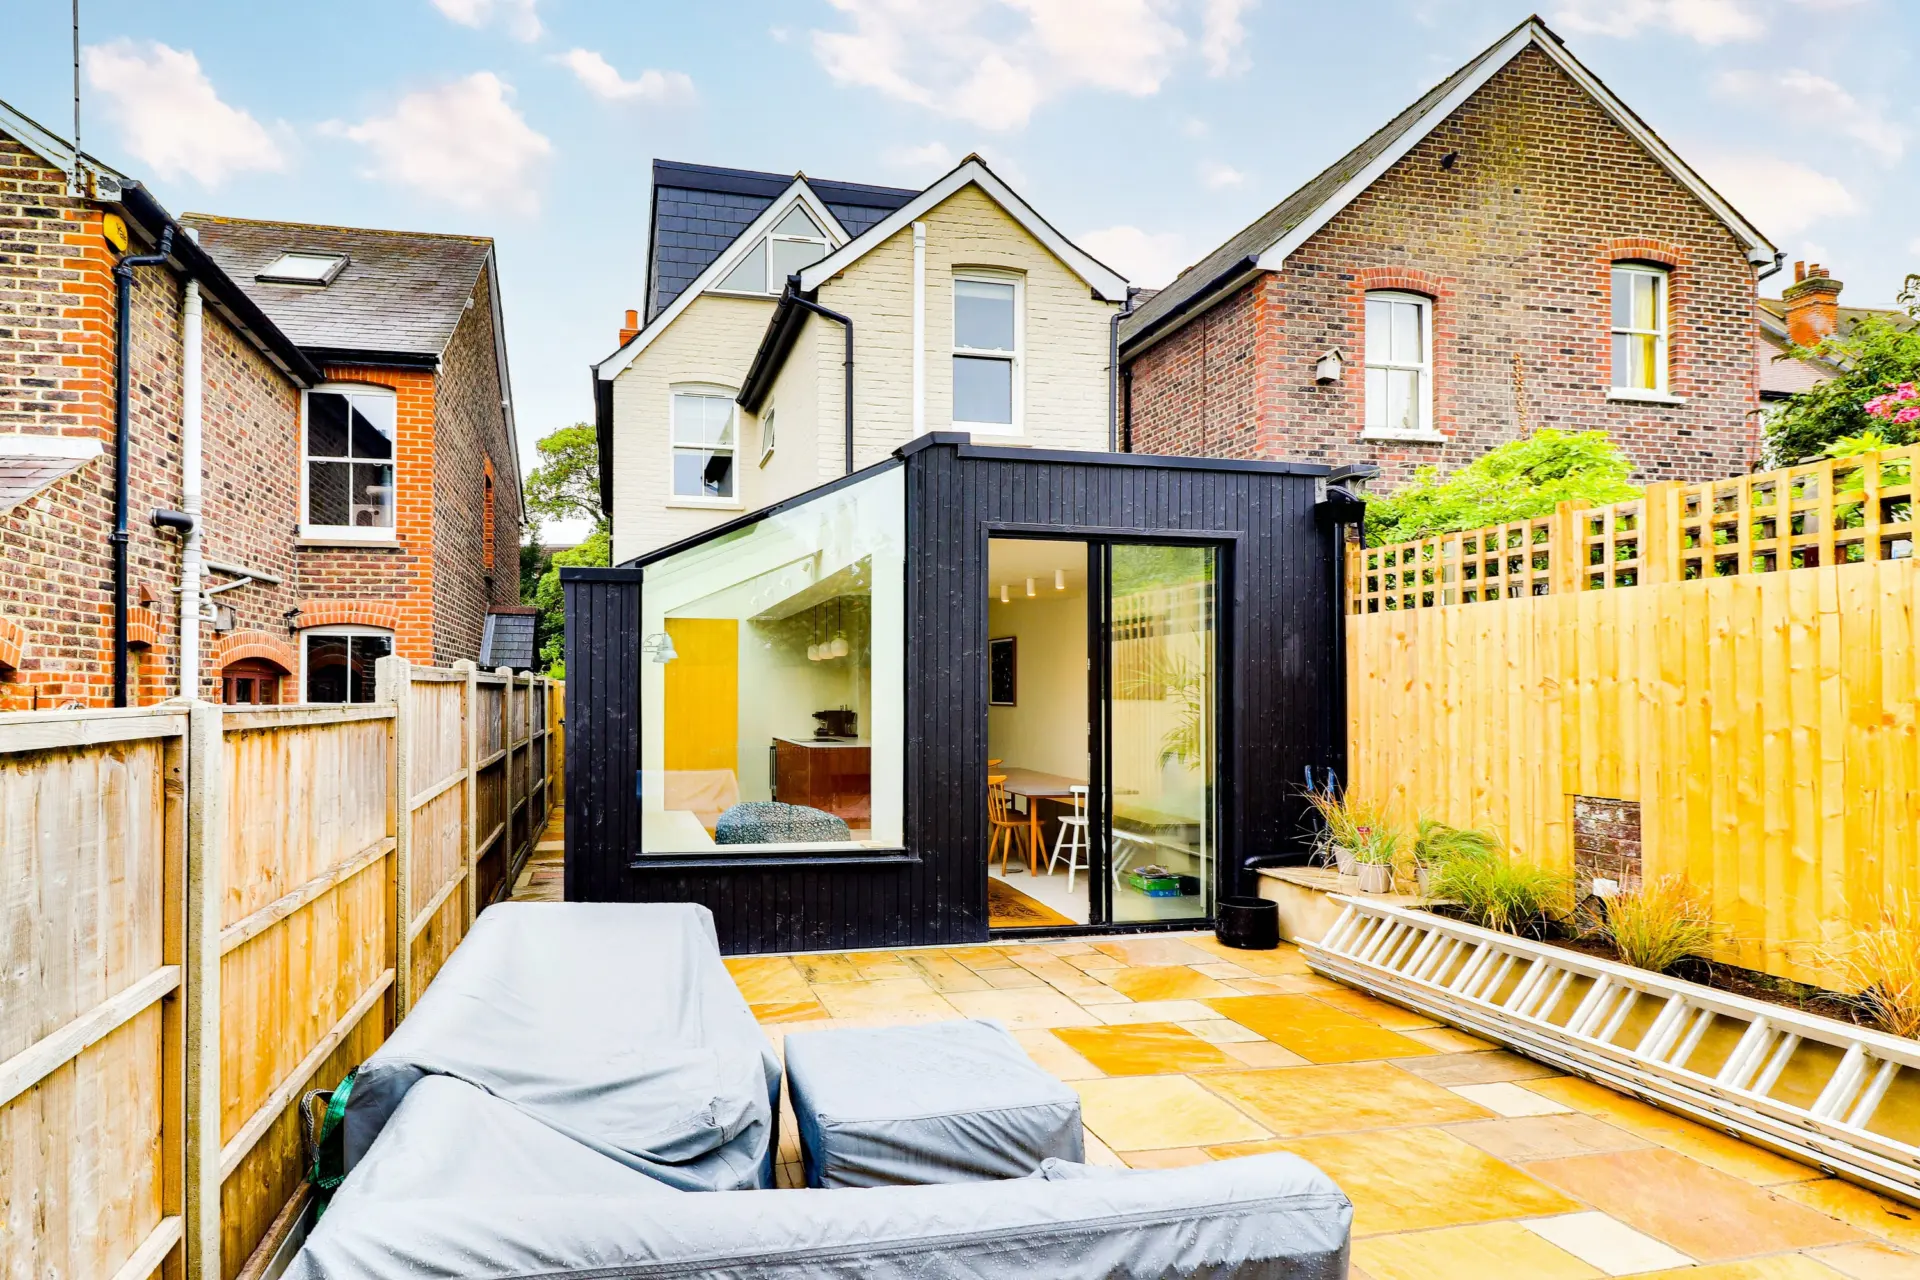
Design and build services
Design and build in Surrey
Design and build means one company takes your project from first sketch to final sign off. At Surrey Build Group our in house architects design your space, our in house structural engineers make it stand up and our own build team delivers it, so nothing gets lost between consultants and contractors.
Overview
How we deliver design and build
With a traditional route you appoint an architect, then an engineer, then go out to tender and hope a builder prices what was drawn. With us there is one team and one point of contact. The people who design your home talk to the people who build it every day, so the drawings are buildable and priced accurately from the start.
Because the design is priced by the team that will build it, we can lock in your agreed build cost when you appoint us. During the build you still have a say: clients have changed floor plans as they saw the space take shape. We build to a plastered finish, with optional decoration packages available.
Why Surrey Build Group
Why homeowners choose us
A streamlined, comprehensive service supporting you through the whole journey, from concept to completion. The people who design your home work beside the people who build it, so nothing gets lost between consultants and contractors.
A streamlined, complete service
We support you through the whole journey, from your Project Kick Start Meeting to the day you move into your new space.
One experienced team
Architecture, engineering and construction expertise together under one roof, talking to each other every day.
Full pricing transparency
Your agreed build cost is locked in when you appoint us, protecting you from unexpected costs during the build.
How it works
From concept to completion in six steps.
A clear route from your first call to the day you move into your new space, with one team throughout.
Project Kick Start Meeting
We talk through your plans, look at your home and explain clearly what is possible and what is realistically likely to be approved.
Architectural design
Our in house architect draws your plans with you, and you can refine them until the layout works for the way you live.
Planning and engineering
We handle the design, planning and pre build admin, including conservation areas, and our engineers complete the structural calculations.
Your build cost locked in
When you appoint us, your agreed build cost is locked in, protecting you from unexpected costs during the build.
Managed build
A dedicated site crew, project manager and project coordinator run the build, with daily updates through your client portal. Any extras are priced openly before they go ahead.
Snagging and sign off
A dedicated member of our team clears every snagging item before sign off. We build to a plastered finish, with optional decoration packages available.
Our work
Recent projects by our team
 Open larger photo
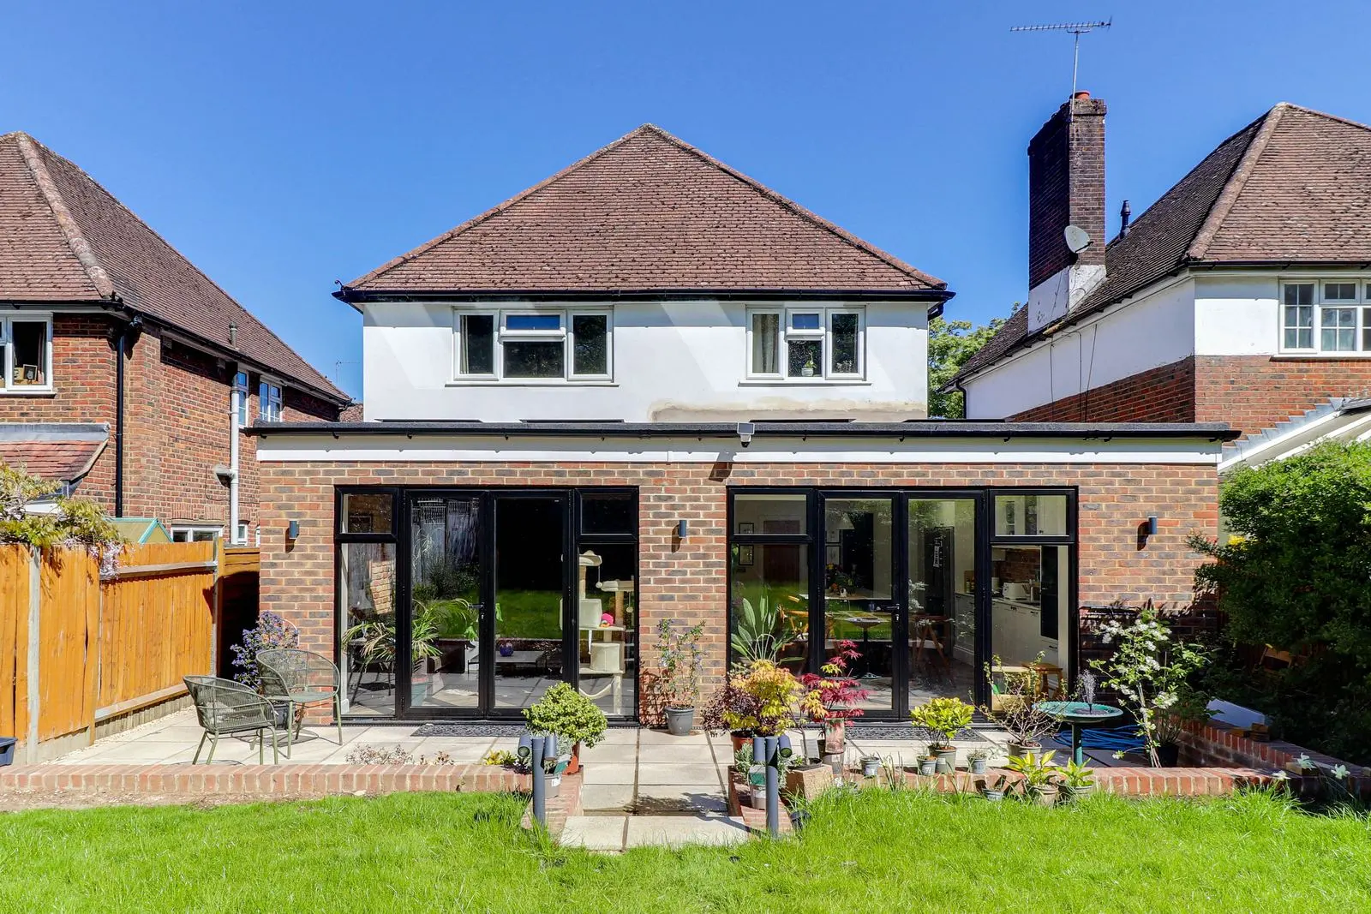
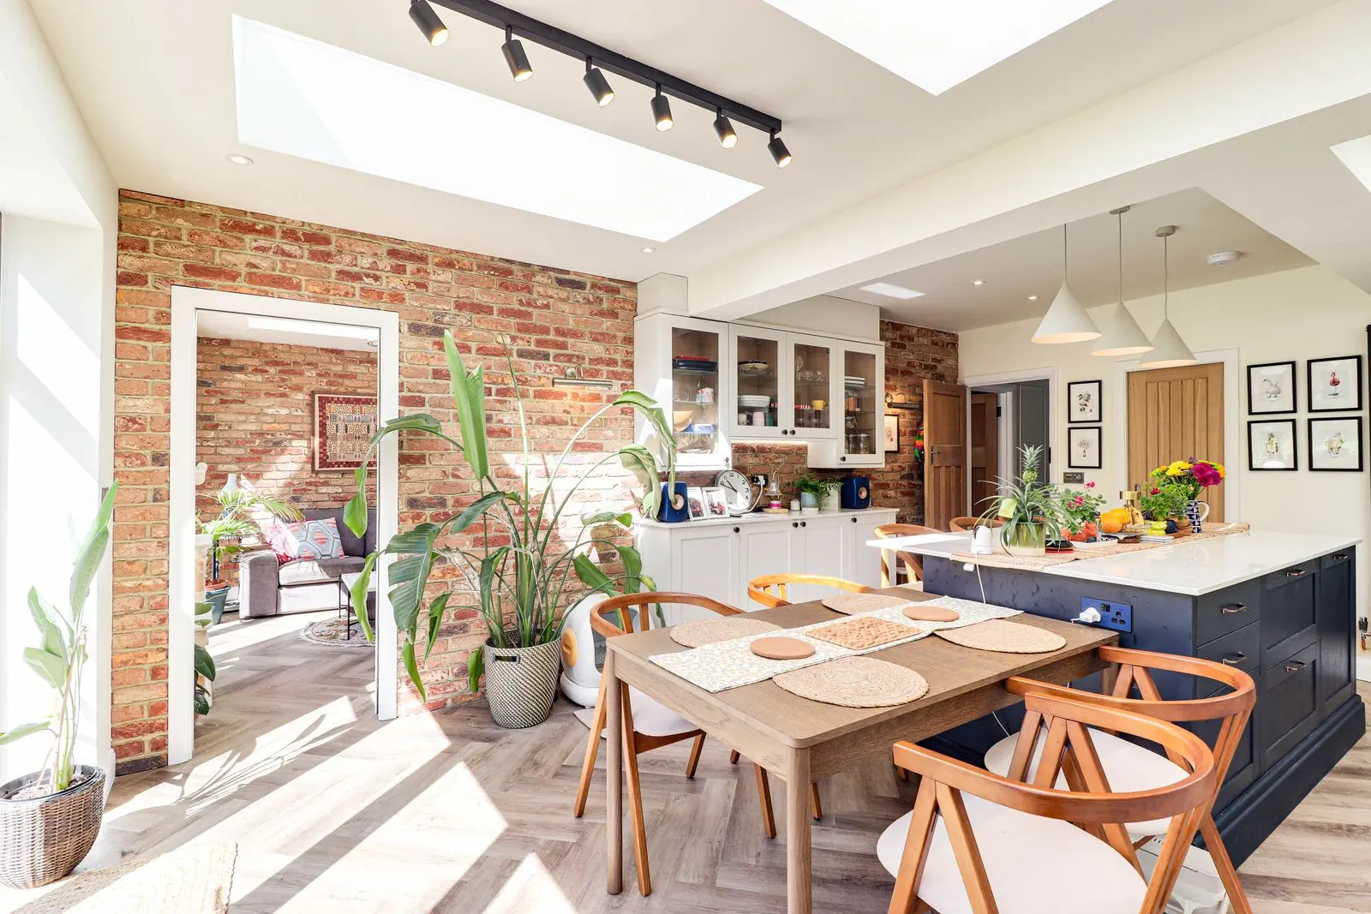
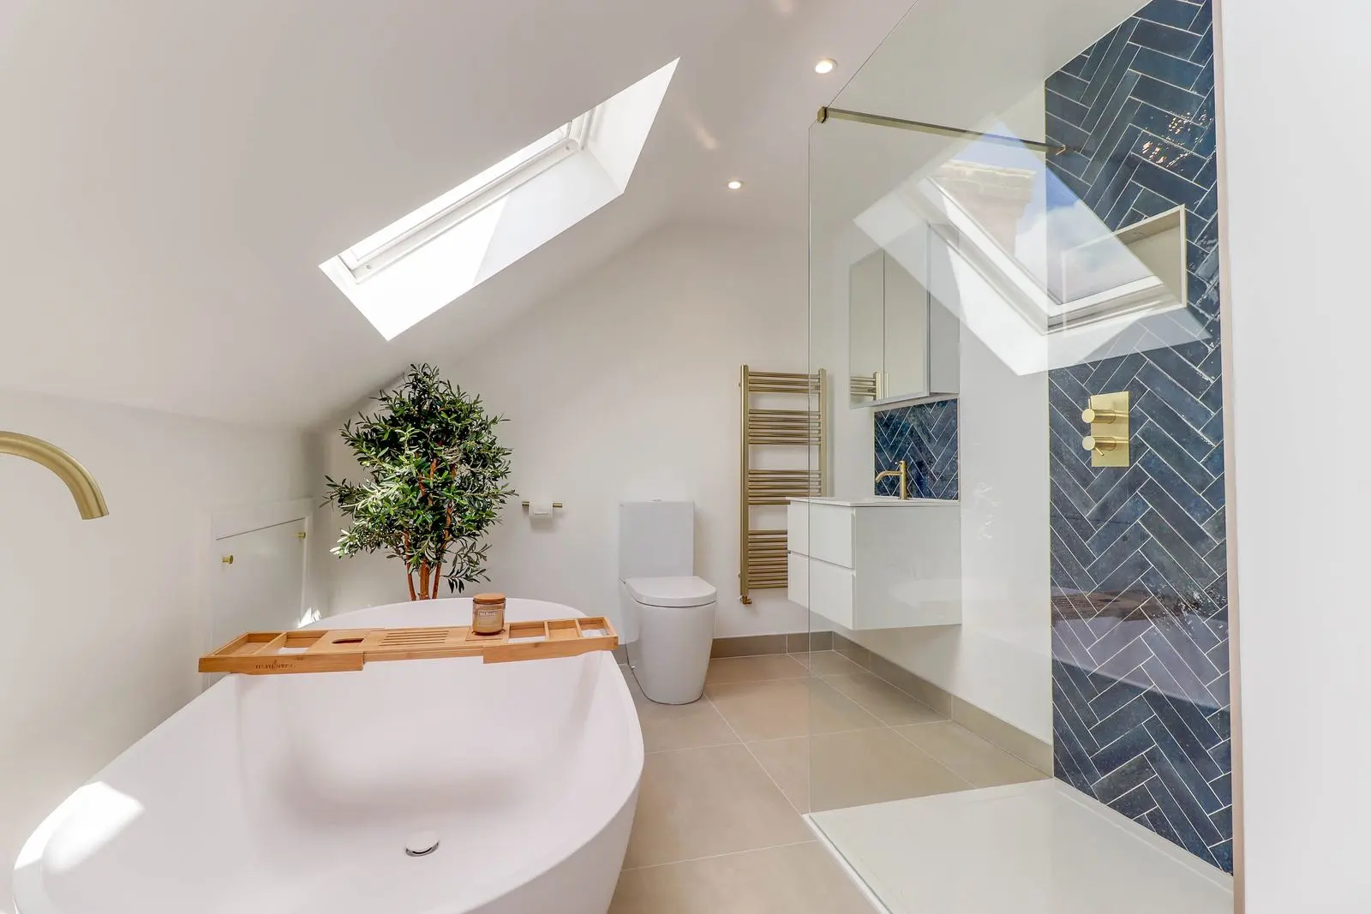
The Mount, Guildford GU2 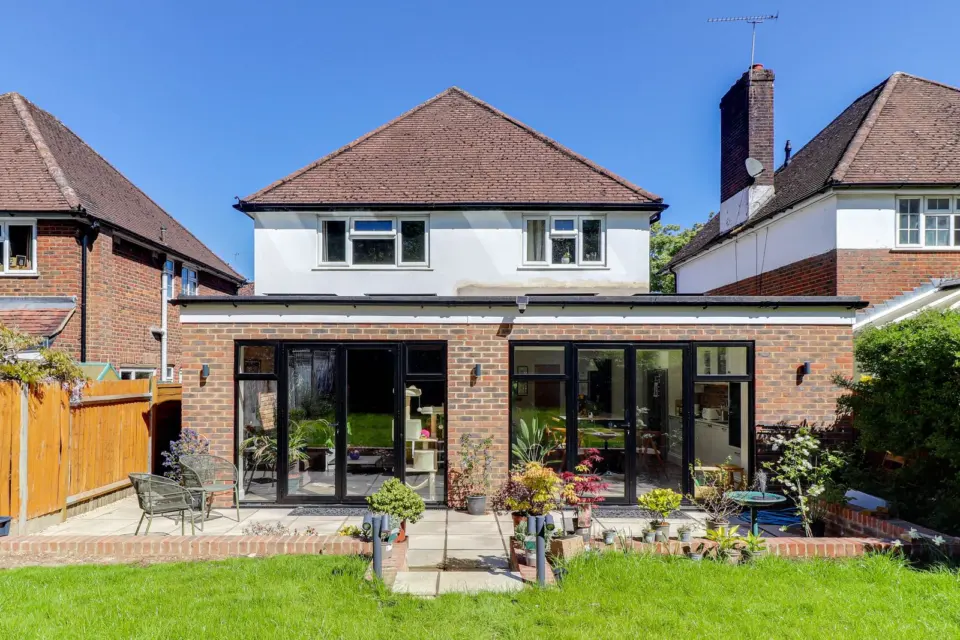 Open larger photo
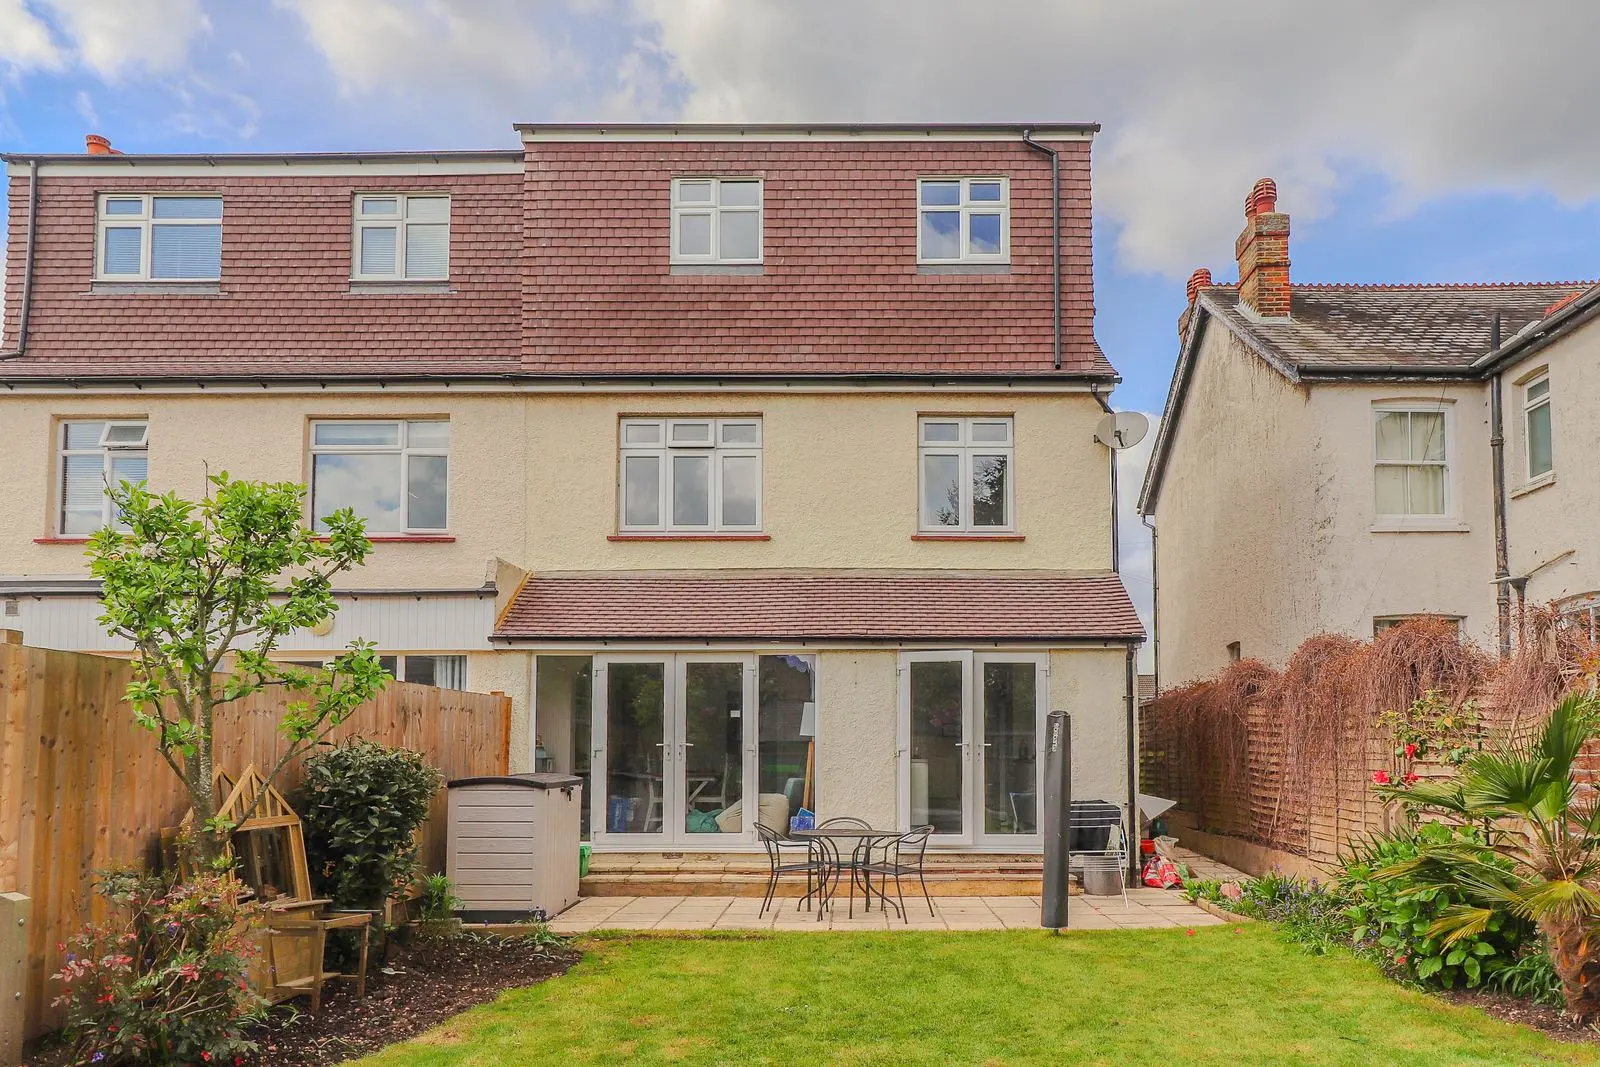
Ashenden, Guildford GU2 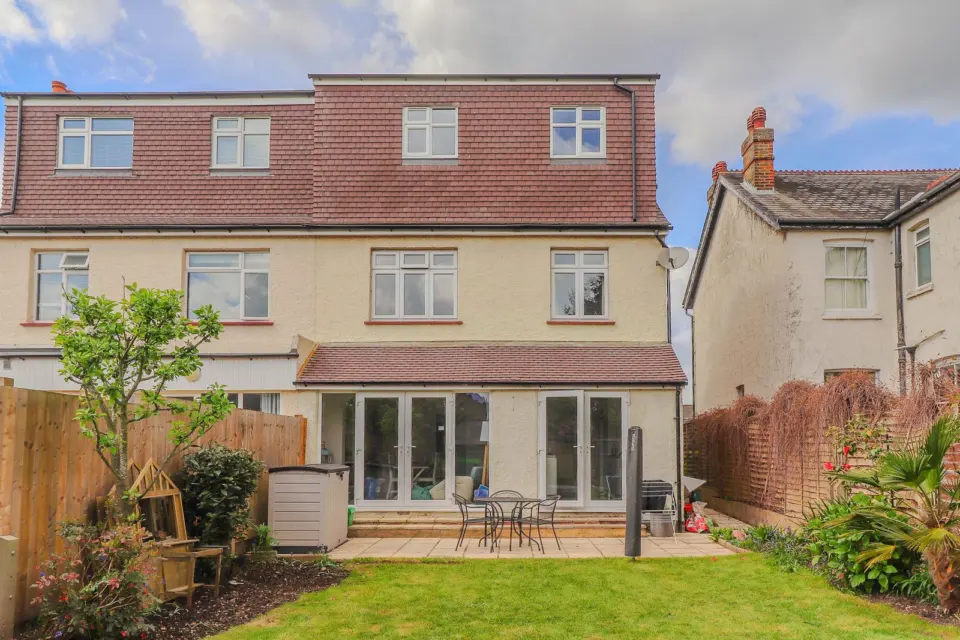 Open larger photo
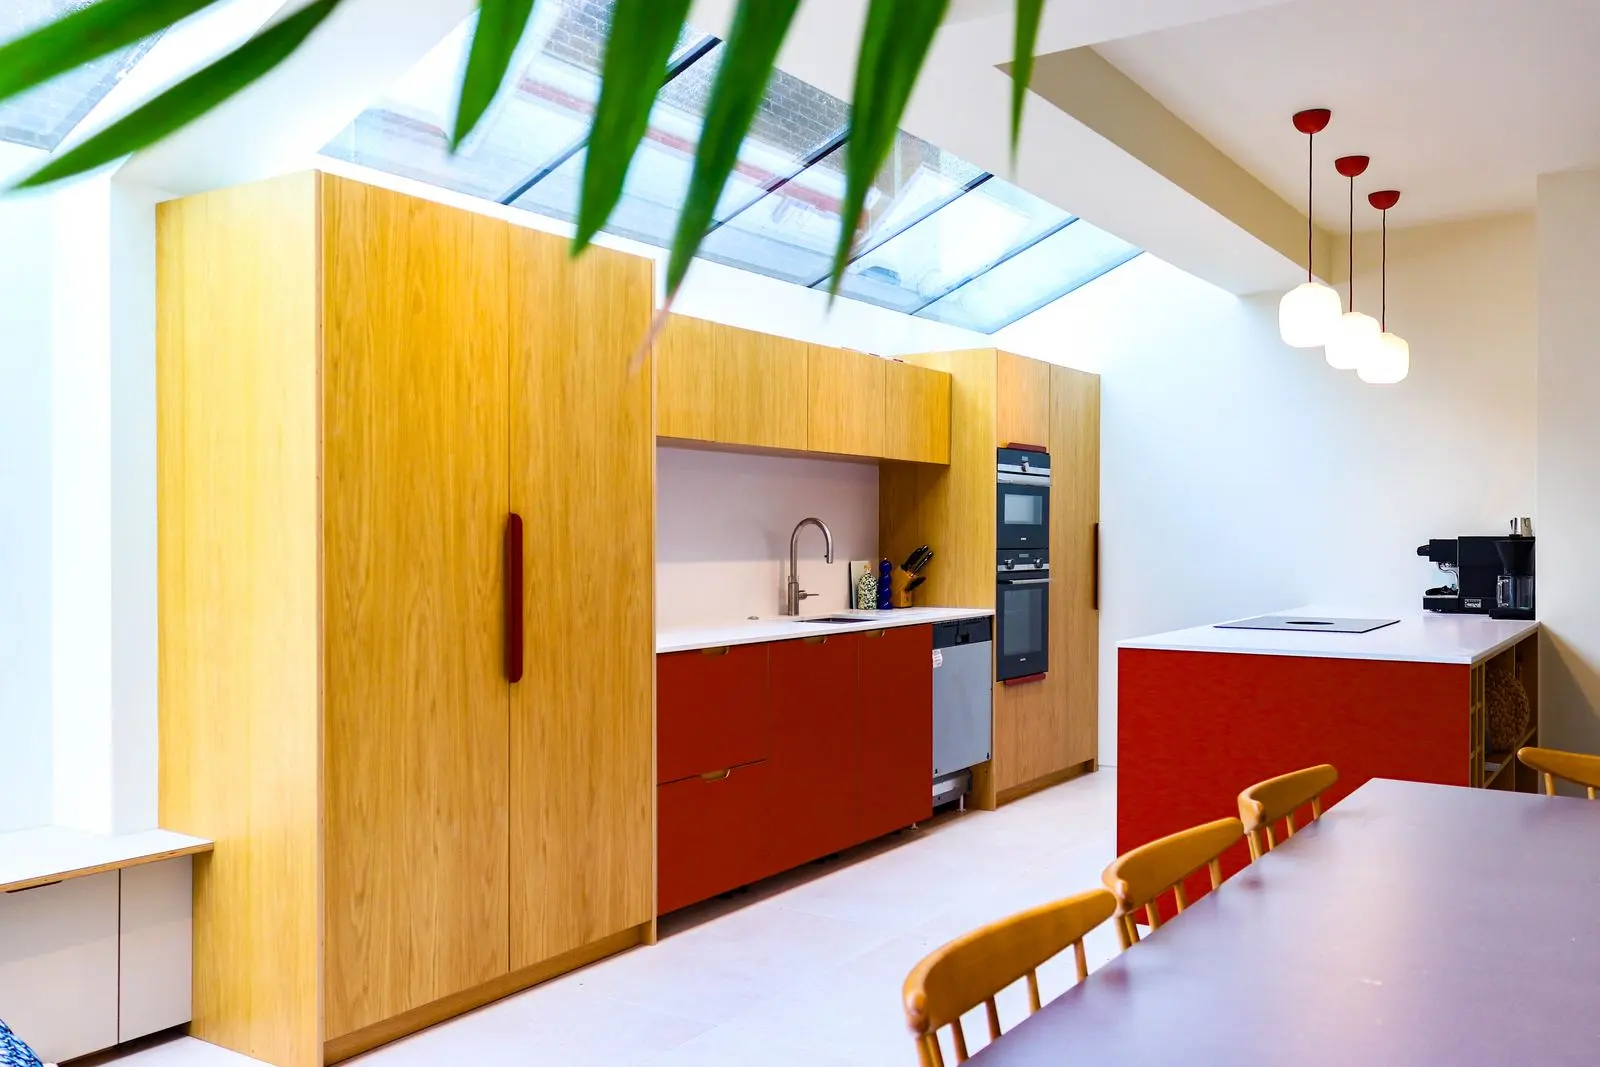
Albert Road, Ashford TW15 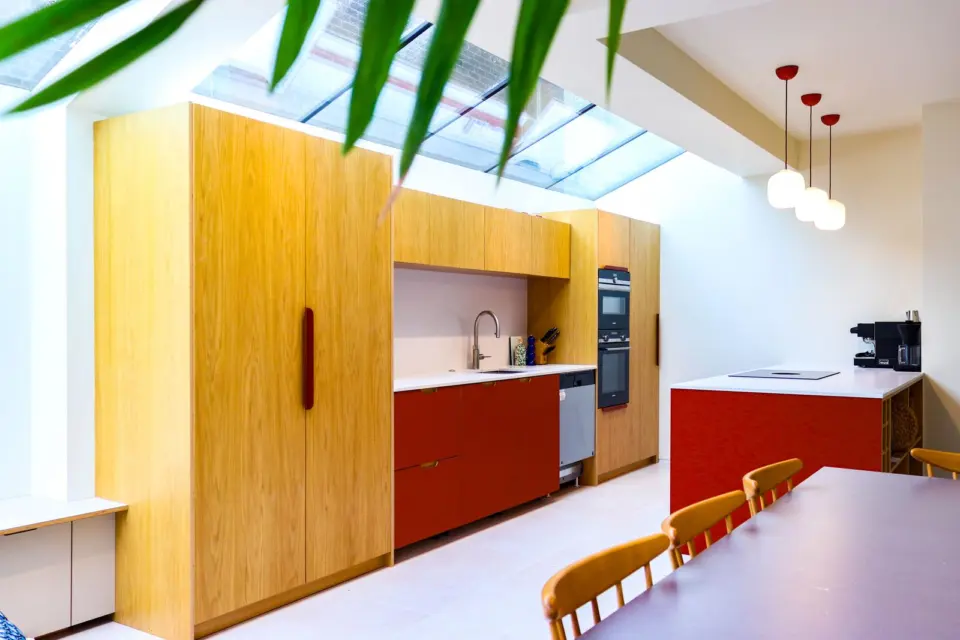 Open larger photo
The Mount, Guildford GU2 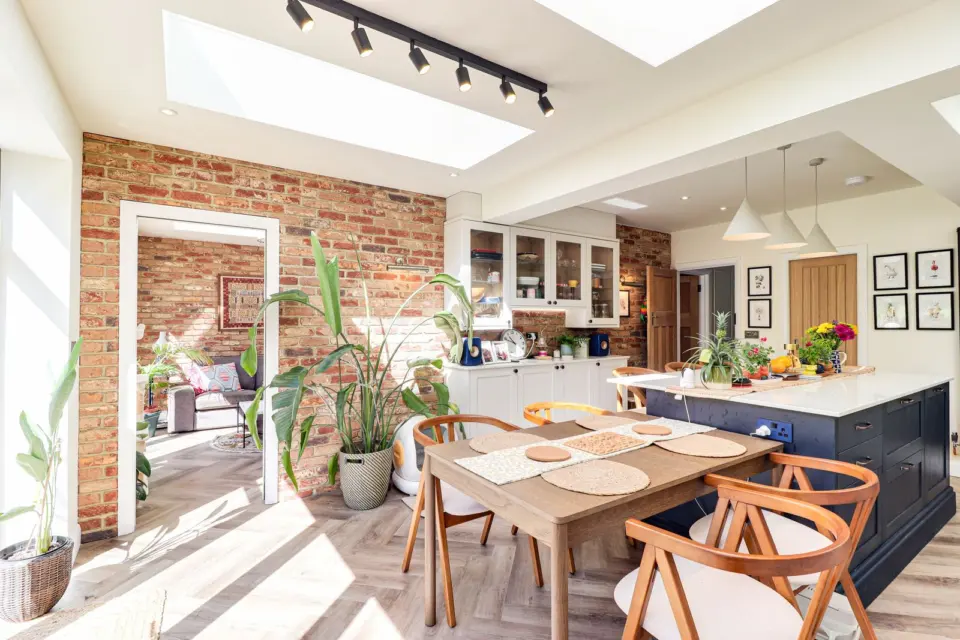 Open larger photo
Ashenden, Guildford GU2 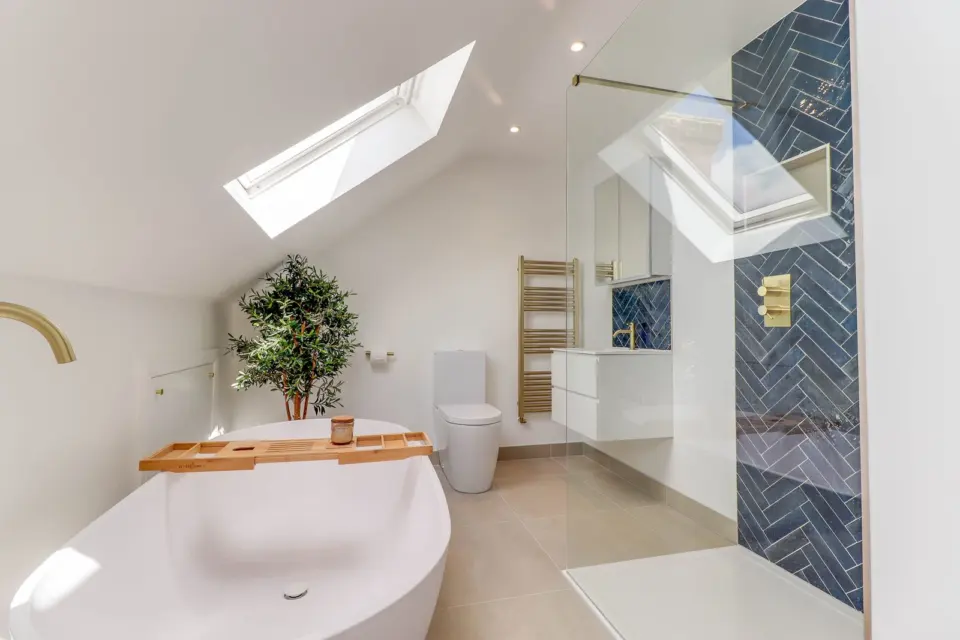 Open larger photo
Albert Road, Ashford TW15
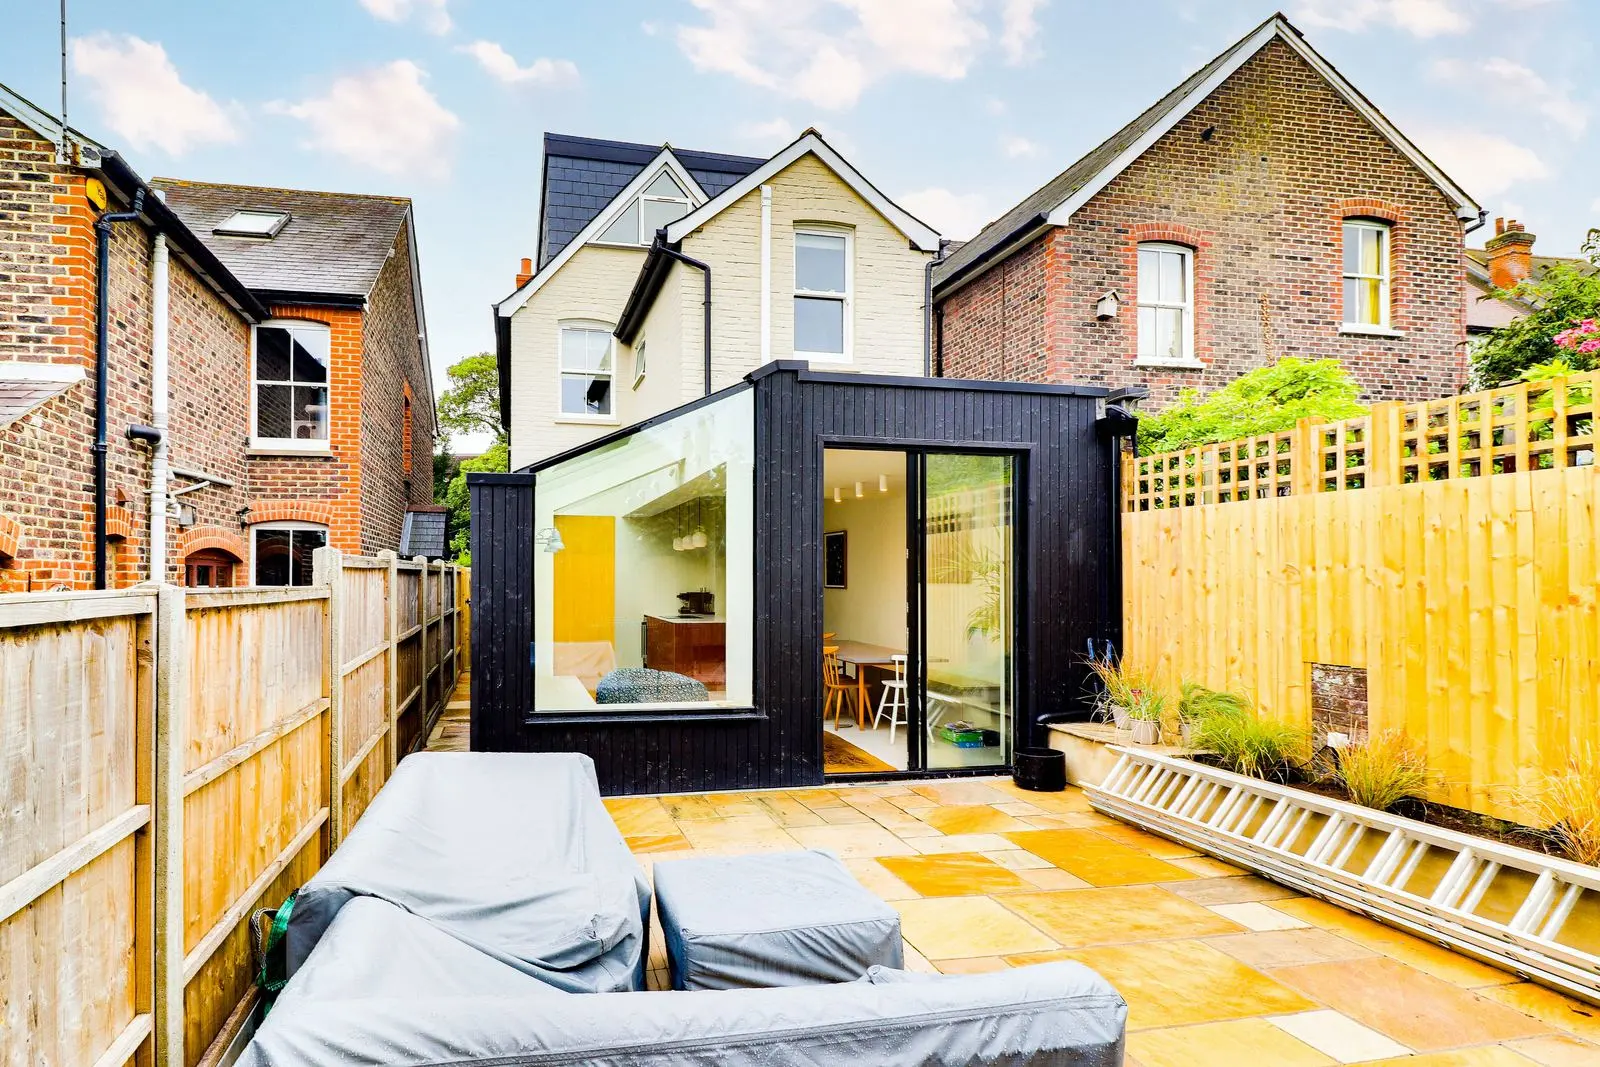
Questions
Design and build: your questions answered
What is design and build?
Design and build is a way of running a building project where one company is responsible for both the design and the construction. You sign one contract, deal with one team and have one point of responsibility from concept to completion.
Do you have your own architects and structural engineers?
Yes. Our architects and structural engineers are part of the Surrey Build Group team, working alongside our project managers and builders under one roof.
Can I make changes once the build has started?
Yes. Clients often refine layouts and storage as they see the space take shape. We talk through any change with you, explain the effect on cost and programme, and only go ahead once you agree.
What finish do you build to?
We build to a plastered finish, ready for decoration, with optional decoration packages available if you would like us to complete that stage too.
Is design and build more expensive than using an architect and a builder separately?
It often works out more cost effective, because you avoid paying separate consultants and redesigning work a builder cannot price or build. Your agreed build cost is also locked in when you appoint us, which protects you from unexpected costs during the build.
Advice
Advice on design and build
-
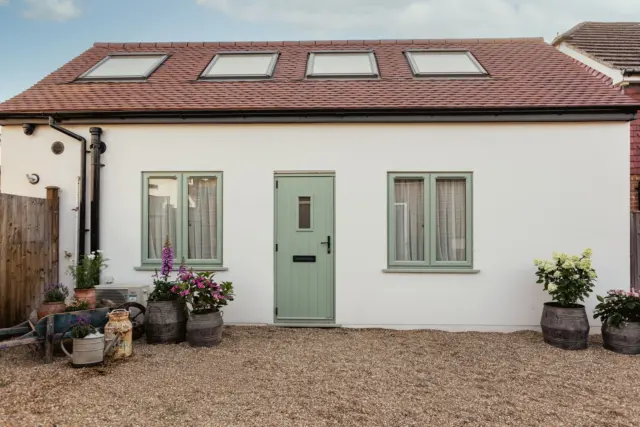
What happens at your Project Kick Start Meeting
Every Surrey Build Group project starts with a Project Kick Start Meeting. Here is what we talk about, what is useful to have ready and what happens next.
Read the article -
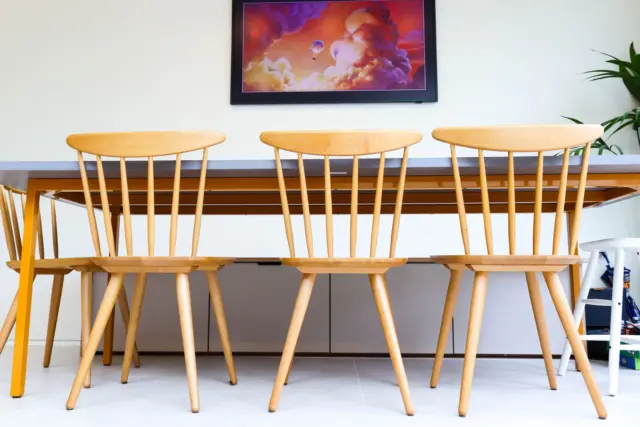
Design and build or architect and builder: which is right for your renovation?
Should you hire an architect and then find a builder, or use one design and build company? We compare both routes on cost certainty, speed and accountability.
Read the article -
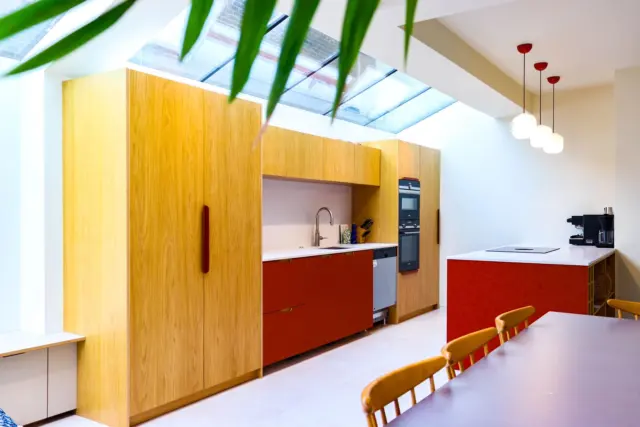
Designing a kitchen extension that works: light, layout and glazing
A kitchen extension is the most used space in most homes. Here is how we plan the layout, light and glazing so it works every day, not just on the day you move in.
Read the article
Where we work
Design and build across Surrey
We work across Elmbridge, Epsom and Ewell, Guildford, Mole Valley, Reigate and Banstead, Runnymede, Spelthorne, Surrey Heath, Tandridge, Waverley and Woking, serving homeowners across GU, KT, RH, TW, SM and CR postcodes.
- Design and build in Elmbridge
- Design and build in Epsom and Ewell
- Design and build in Guildford
- Design and build in Mole Valley
- Design and build in Reigate and Banstead
- Design and build in Runnymede
- Design and build in Spelthorne
- Design and build in Surrey Heath
- Design and build in Tandridge
- Design and build in Waverley
- Design and build in Woking
Other services
More ways we can help
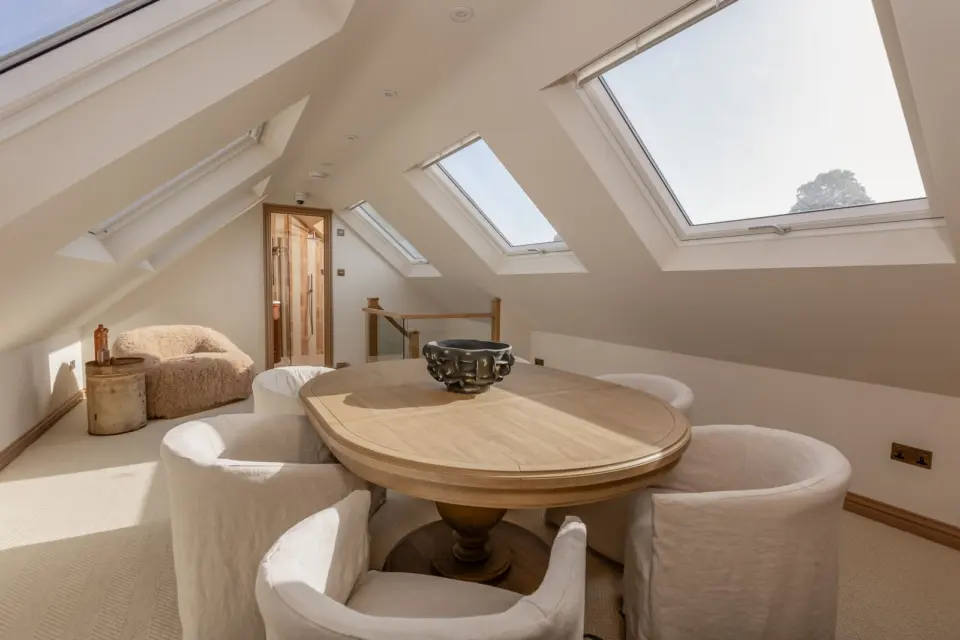
Loft conversions
Velux, dormer, hip to gable and mansard lofts, plus bungalows expanded upwards, designed and engineered in house.
Extensions
Single and double storey, side return and wraparound extensions, with open plan kitchens built around steels.
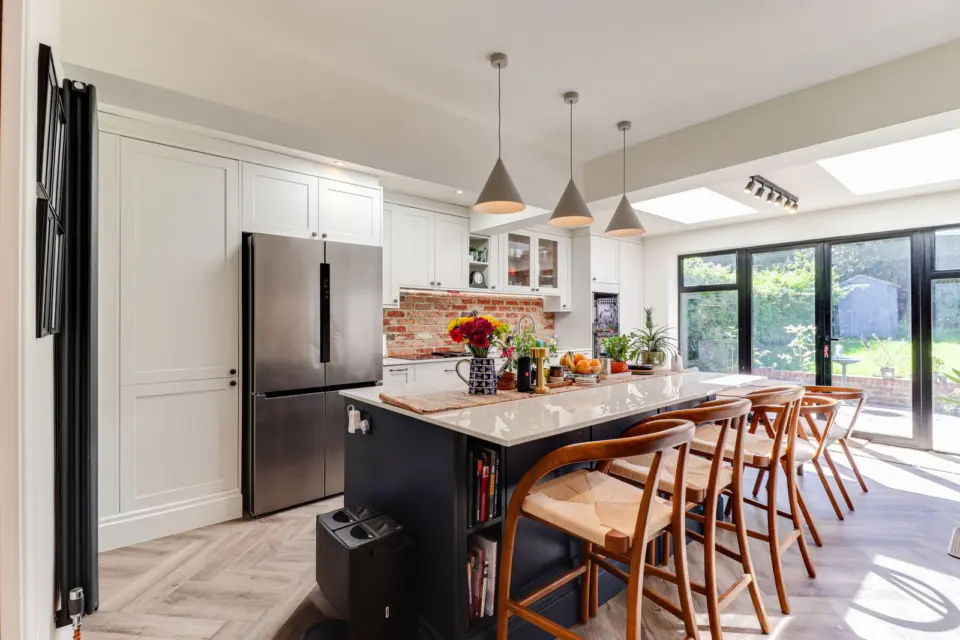
Structural alterations
Knock throughs, steel beams, chimney breast removal and new openings, designed by our structural engineer.
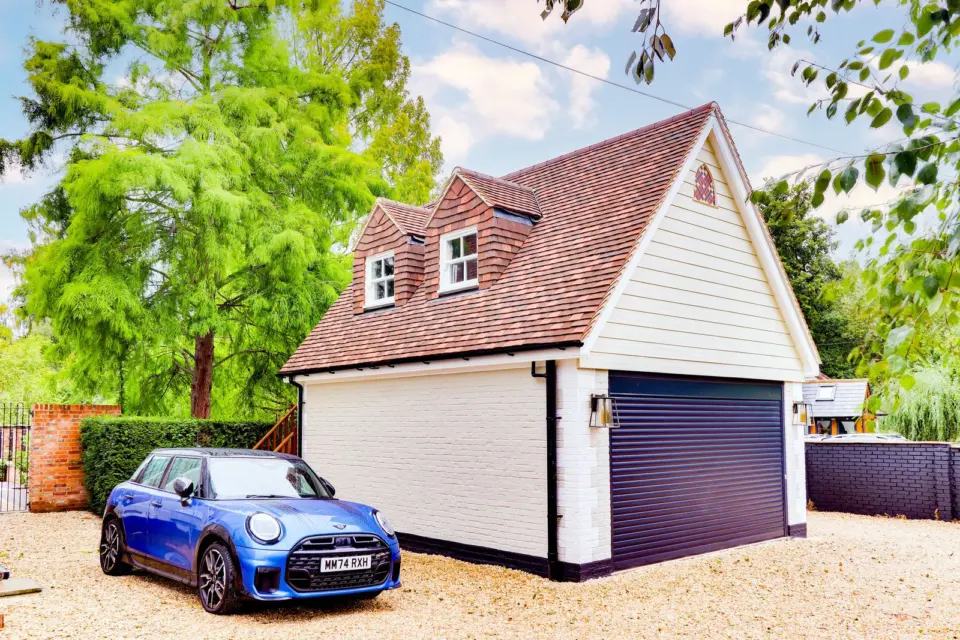
Garage conversions
Integral and attached garage conversions into offices, bedrooms and family rooms, plus detached garage renovations.
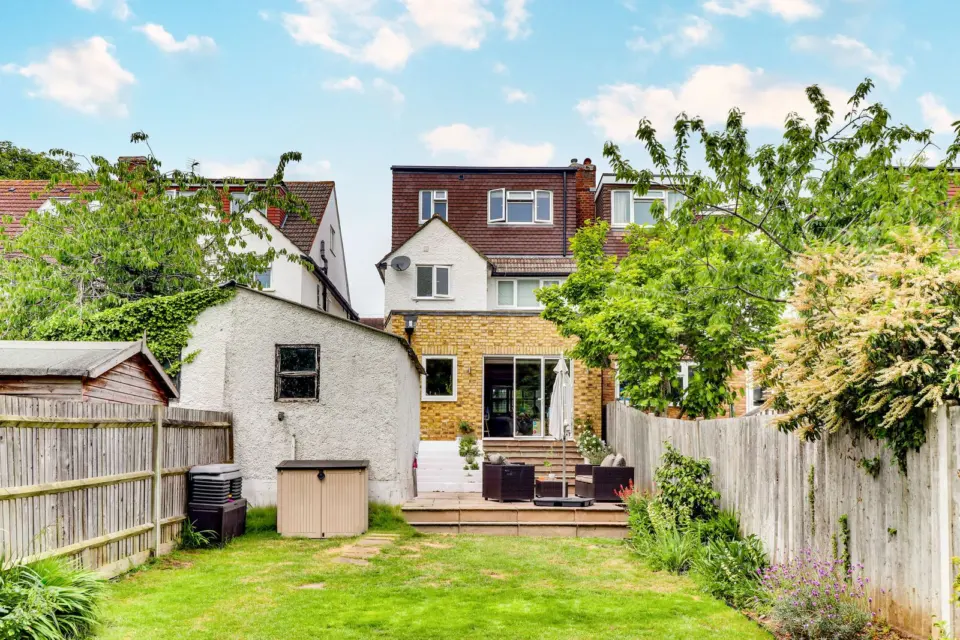
Project management
A dedicated site crew, project manager and project coordinator running your build, with daily updates in your client portal.
Project Kick Start Meeting
Ready to talk about your project?
Book your Project Kick Start Meeting. We will talk through your plans, explain what is possible and follow up with a design and a fixed build price.
- In house architects and structural engineers
- Your build cost locked in when you appoint us
- A dedicated site crew, project manager and project co-ordinator
Prefer to talk? Call 0203 603 9777 or email hello@surreybuild.co.uk.