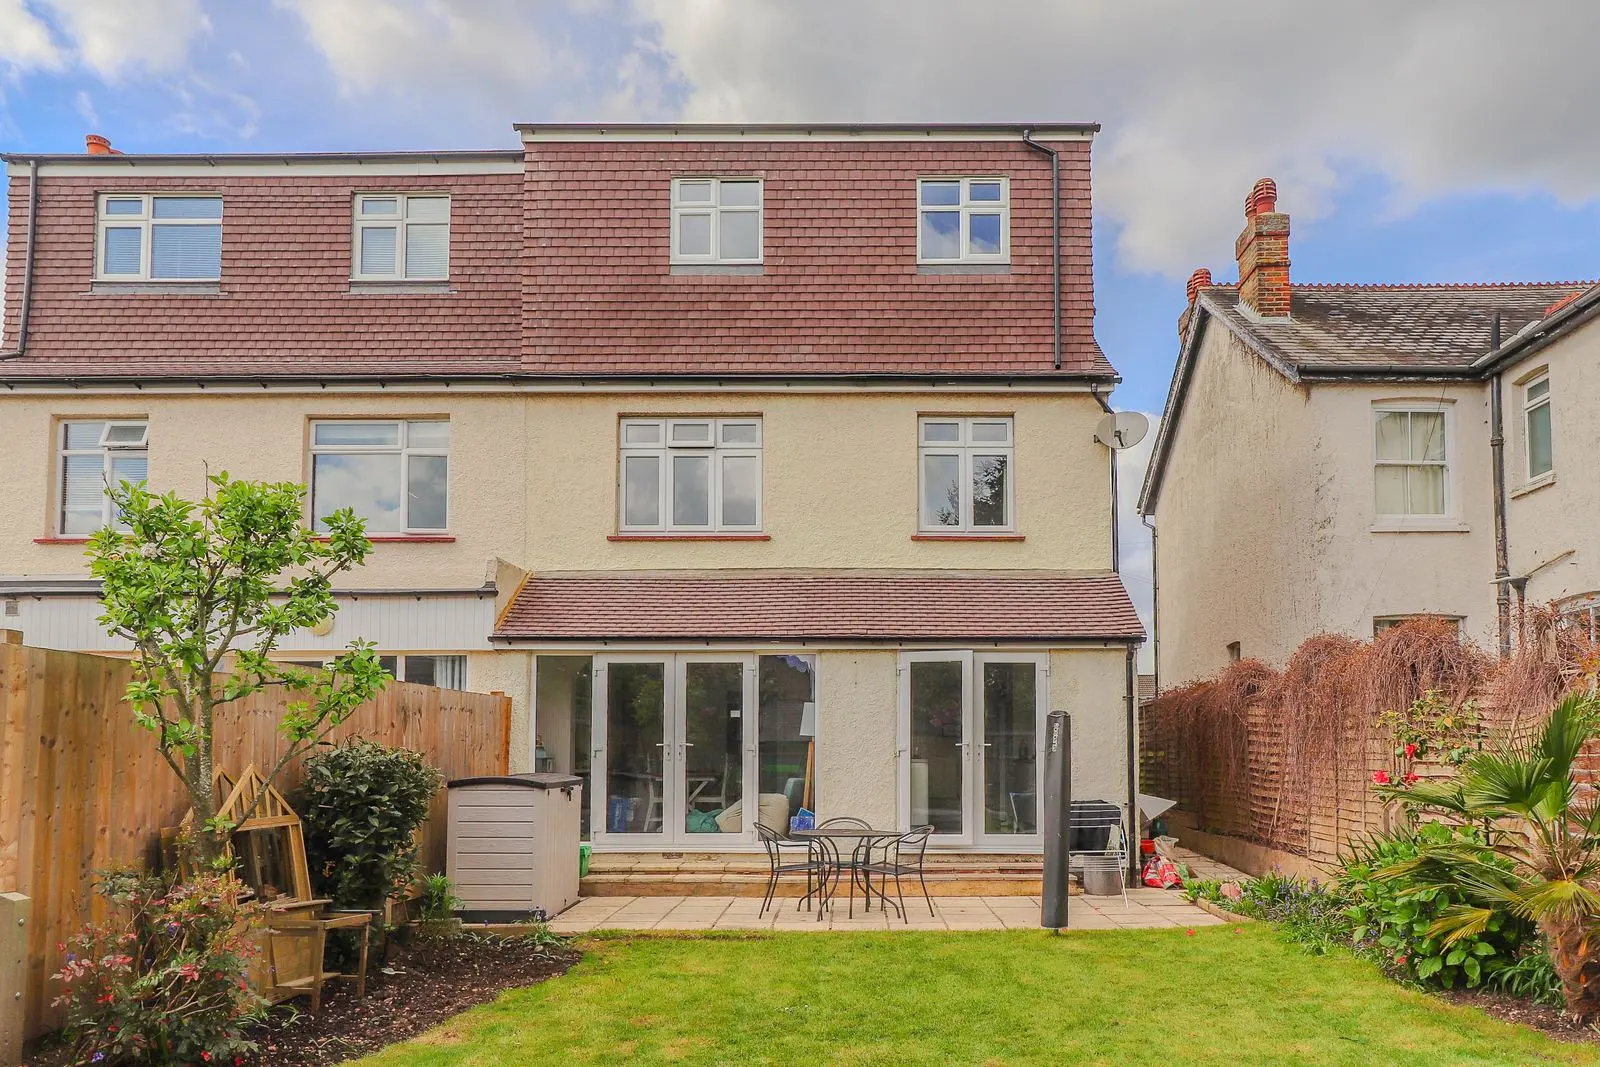
Short answer: many loft conversions in Surrey do not need a planning application, because they fall under permitted development. Homes in conservation areas, flats and maisonettes, and designs that go beyond the permitted development limits do need planning permission. Every loft conversion needs building regulations approval.
What permitted development allows
Permitted development rights let you extend into the roof without a planning application, as long as the design stays within national limits. The main ones are:
- The extra roof volume must be no more than 40 cubic metres for a terraced house, or 50 cubic metres for a semi detached or detached house.
- No part of the extension can be higher than the highest part of the existing roof.
- No dormer or extension can face the road at the front of the house.
- Materials should look similar to the existing house.
- Side facing windows must be obscure glazed and non opening below 1.7 metres from the floor.
- Roof extensions, other than hip to gable conversions, should be set back at least 20 centimetres from the eaves where practical.
When you will need planning permission
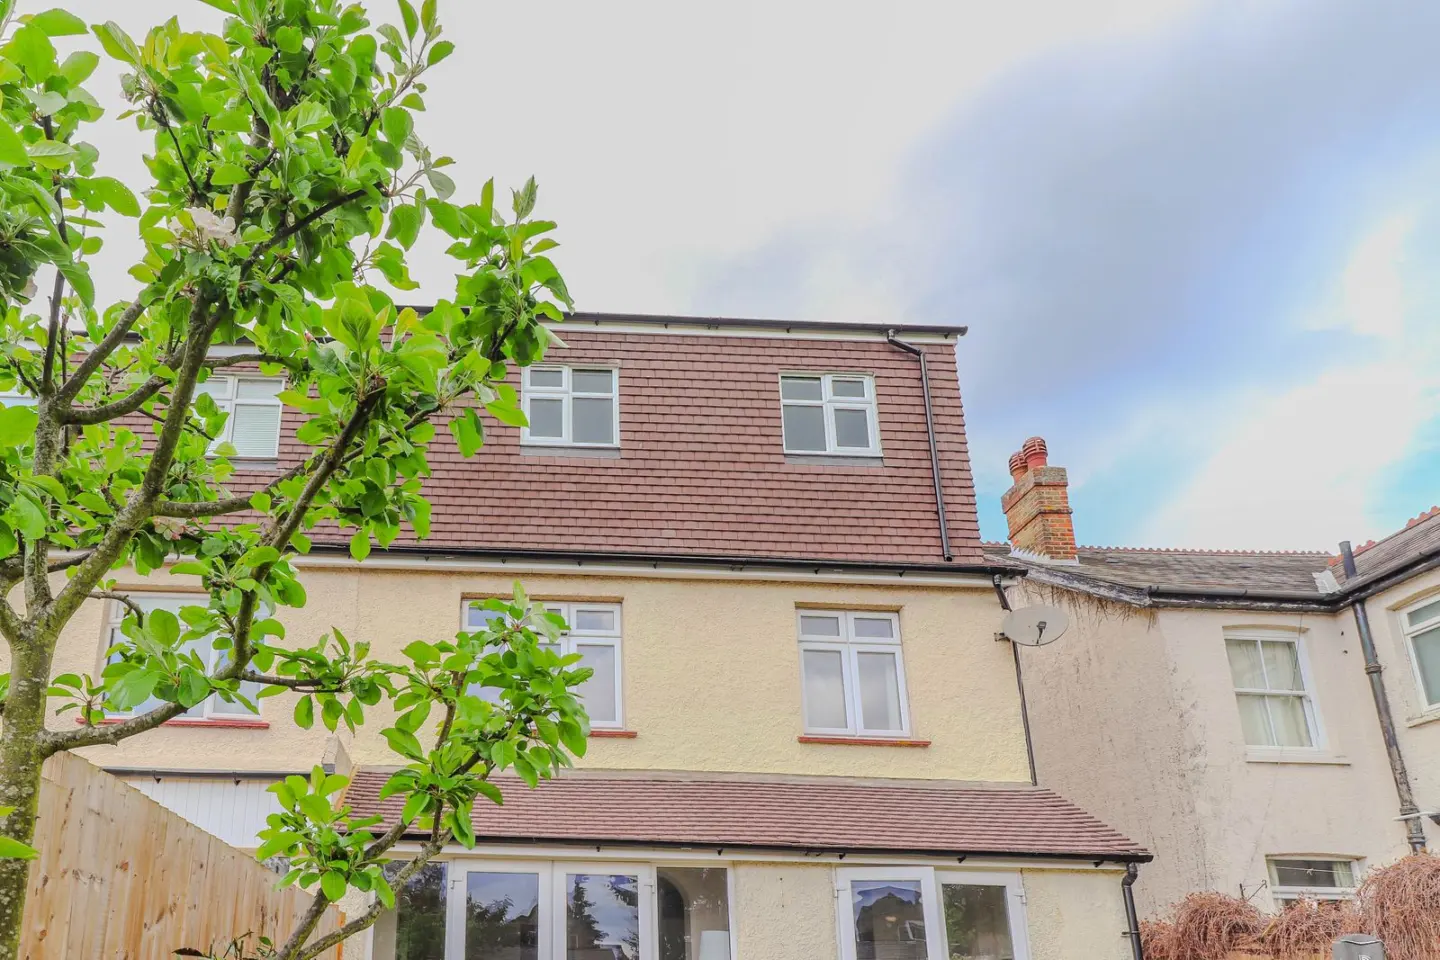
You will need a full planning application if your home is in a conservation area, if it is a flat or maisonette, if permitted development rights have been removed by a condition on your property, or if your design goes beyond the limits above, such as a large mansard or a dormer facing the road. Much of Surrey has conservation areas, from Guildford town centre to Farnham and Godalming, so it is worth checking early.
Getting certainty with a lawful development certificate
Even when your loft is permitted development, we usually recommend applying for a lawful development certificate. It confirms in writing that the work is lawful, which is useful when you sell your home and gives you certainty before building starts.
Building regulations always apply
Whatever the planning route, a loft conversion must meet building regulations. That covers the structure, fire safety and escape, insulation, ventilation, the new staircase and sound insulation between floors. Building control inspects the work as it progresses and issues a completion certificate at the end.
Party wall matters
If you live in a terraced or semi detached house, a loft conversion often involves work to the party wall, such as inserting steel beams into it. The Party Wall etc. Act 1996 means you need to serve notice on your neighbours before that work starts.
How we handle it
Our in house architects check the planning route at your Project Kick Start Meeting, prepare the drawings and submit the right application for you, whether that is a lawful development certificate or full planning permission, including in conservation areas. Our structural engineers produce the calculations building control needs, and we offer advice and support on party wall notices, which are the one item you arrange yourself. You get one team handling every approval, and your build cost is locked in when you appoint us.