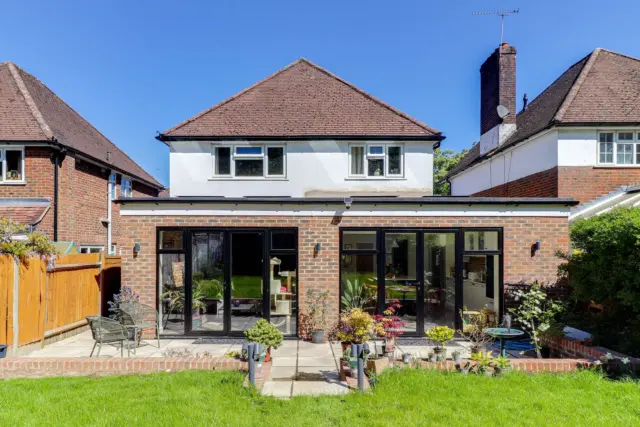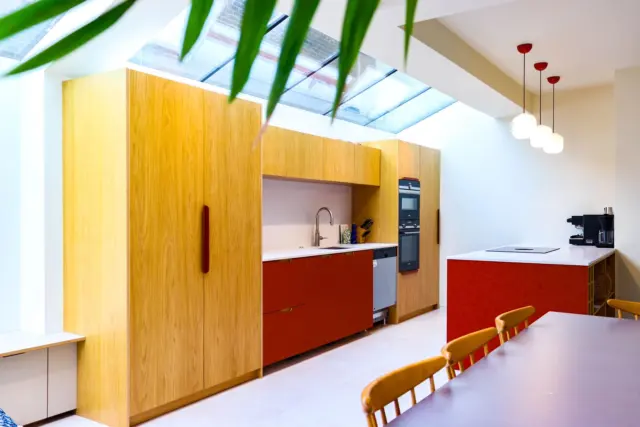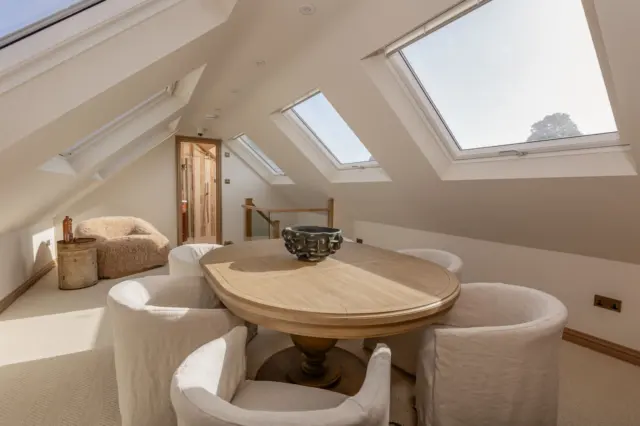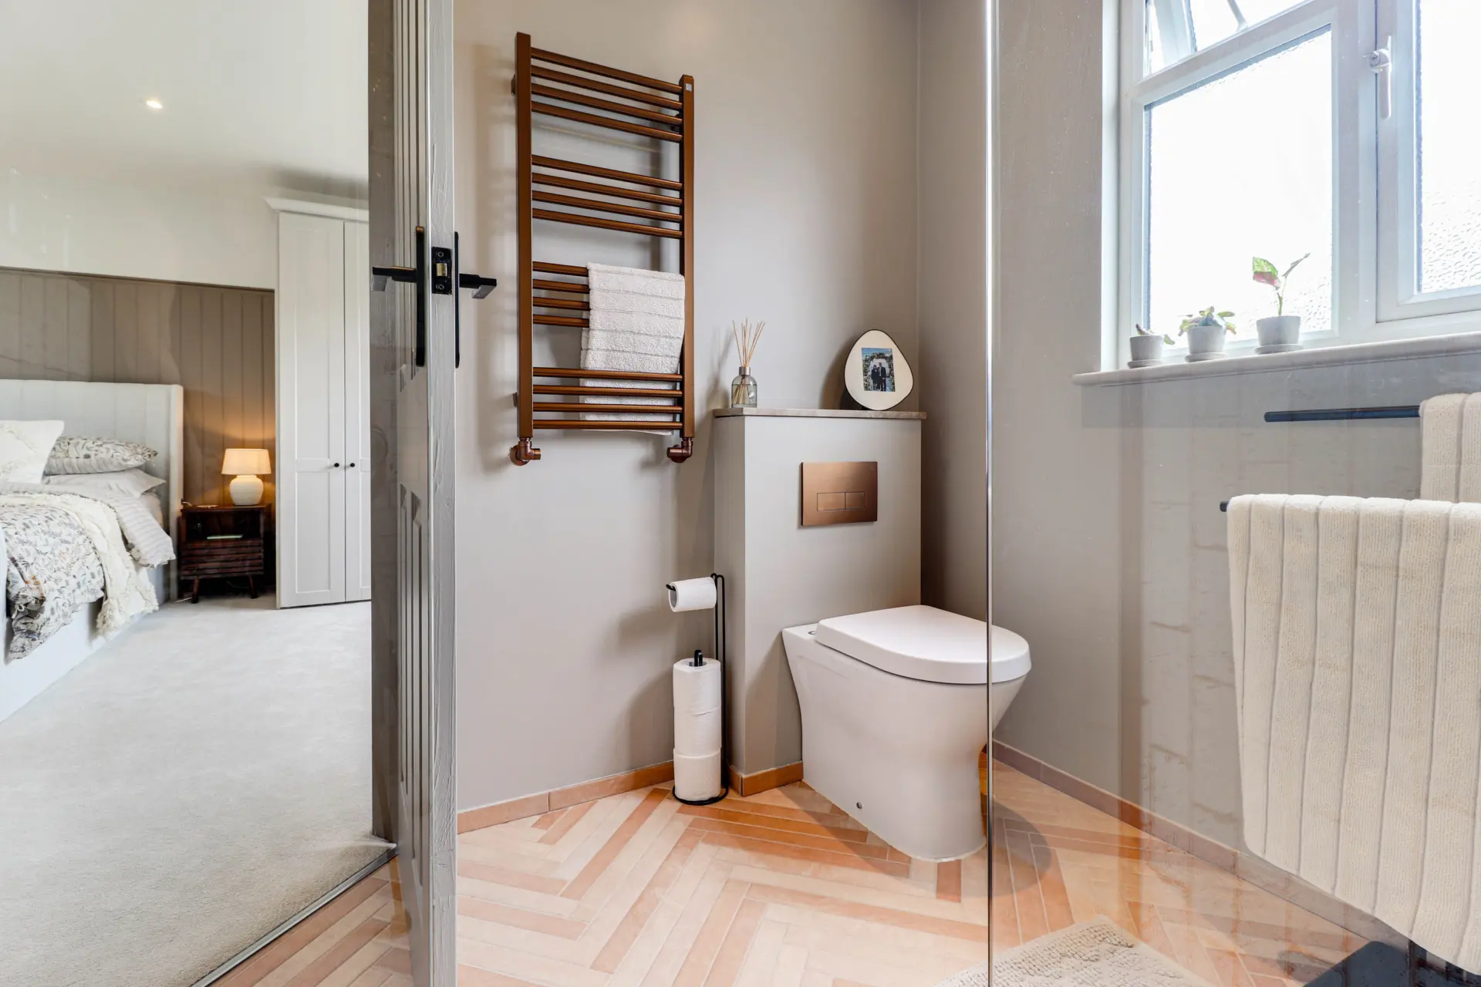
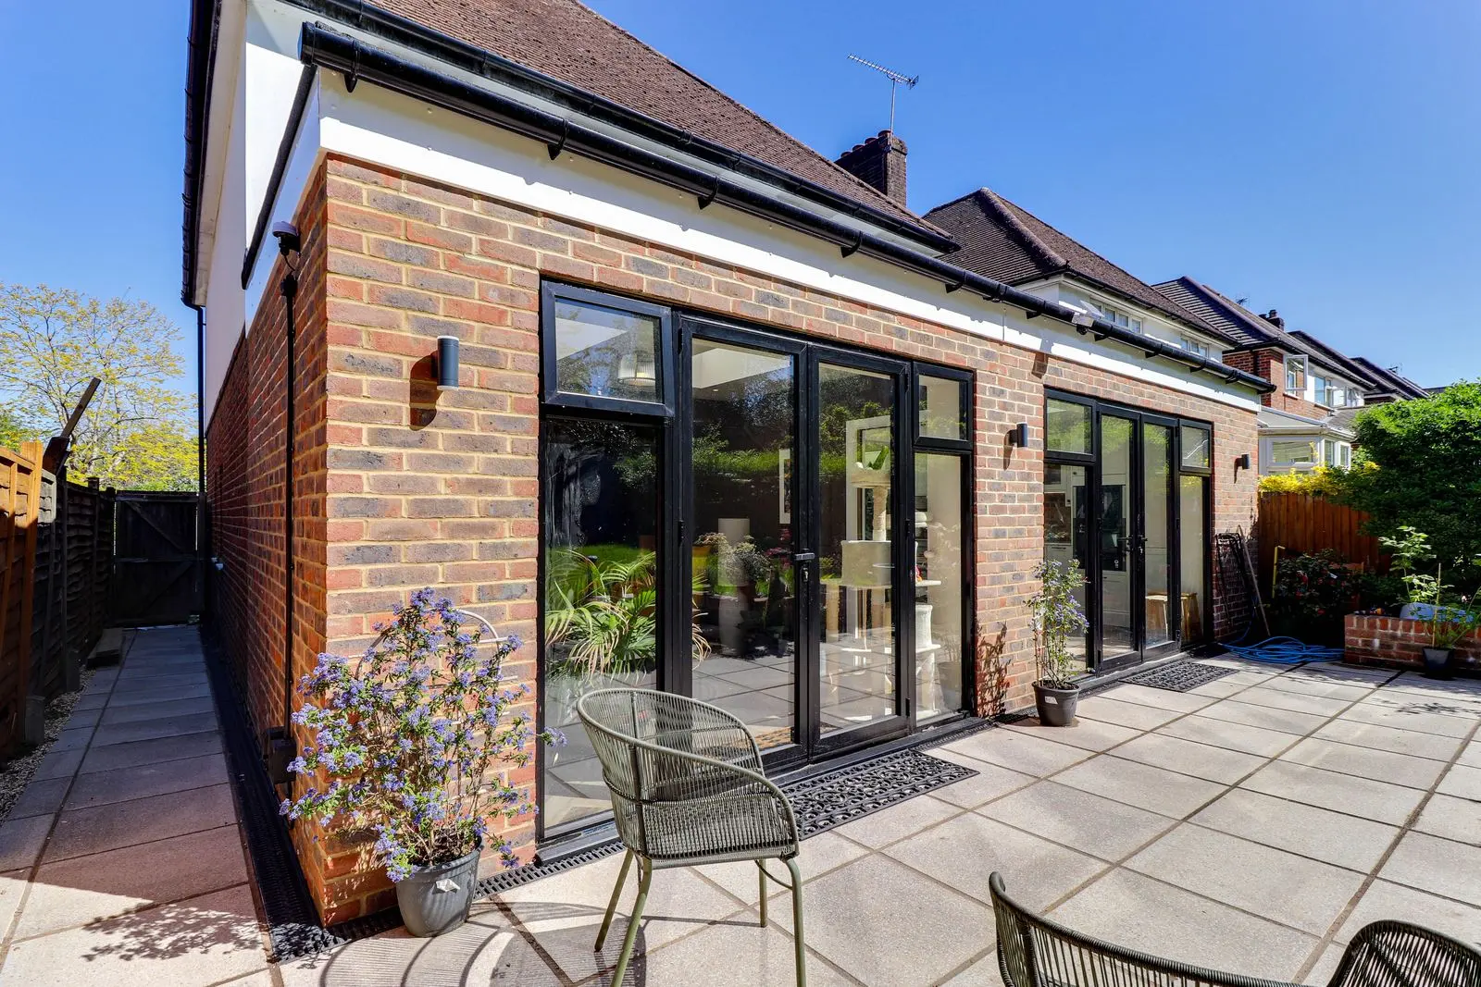
Short answer: a single storey rear extension can often be built under permitted development, without a planning application, if it stays within national size limits. Larger rear extensions can go through a prior approval process. Side extensions wider than half the house, most two storey side extensions and homes in conservation areas usually need full planning permission. Every extension needs building regulations approval.
The limits that apply to every extension
- Together with other outbuildings, extensions can cover no more than half the land around the original house.
- No extension can be higher than the highest part of the existing roof, or higher at the eaves than the existing eaves.
- Within two metres of a boundary, the eaves can be no higher than three metres.
- Nothing can extend forward of the front of the house, or beyond a side wall that faces a road.
- Materials should look similar to the existing house, and verandas, balconies and raised platforms are not permitted development.
Single storey rear extensions
A single storey rear extension can extend up to three metres beyond the original rear wall of an attached house, or four metres for a detached house, with a maximum height of four metres. Outside conservation areas and other protected land, you can apply for prior approval to go further: up to six metres for an attached house or eight metres for a detached house. Your neighbours are notified and the council considers the impact on them before deciding.
Side and wraparound extensions
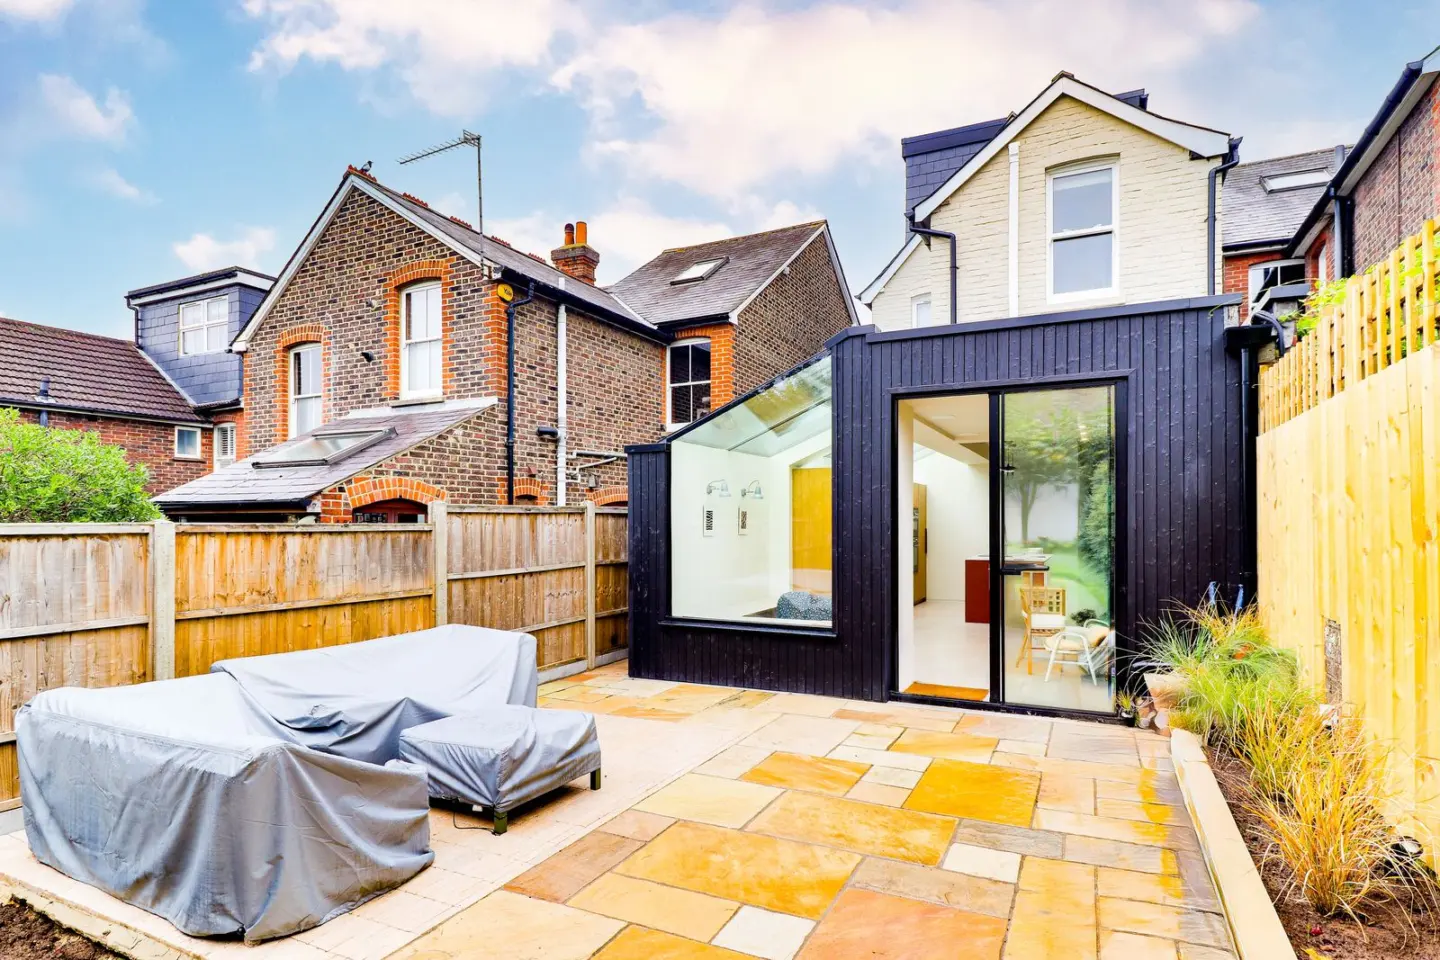
A single storey side extension can be up to four metres high and no wider than half the width of the original house. Because a wraparound extension combines a rear and a side extension, it has to meet both sets of limits, and many wraparounds need a planning application as a result.
Two storey extensions
A rear extension of more than one storey can extend no more than three metres beyond the original rear wall, must stay at least seven metres from the rear boundary, and should match the existing roof pitch. Upper floor windows in the side walls must be obscure glazed and fixed shut below 1.7 metres. Two storey side extensions always need planning permission.
What original house means
The limits are measured from the house as it was first built, or as it stood on 1 July 1948 if it is older. Any earlier extension counts towards the allowance, so a house that has already been extended may have less permitted development left than it appears.
When you will need planning permission
You will need a planning application if your home is in a conservation area and the extension falls outside the reduced rights there, if permitted development rights have been removed by a condition or an Article 4 direction, if your home is a flat or maisonette, or if the design goes beyond the limits above. Much of Surrey has conservation areas and Green Belt, so it is worth checking early.
How we handle it
At your Project Kick Start Meeting we check the planning history of your home and the route that applies. Our in house architects prepare the drawings and submit the right application, whether that is a lawful development certificate, prior approval or full planning permission, and our structural engineers produce the calculations building control needs. Find out more about our house extensions in Surrey.